
An ordinary sauna is a place to sit and sweat. An Aufguss sauna is a place to put on a show. That difference — from passive heat to a guided, performative, social experience — changes almost everything about how the room should be planned: how people sit, how much space the sauna master needs, how big the stone chamber has to be, and how fast the heater must recover between sessions. If you're a large spa, public bathhouse, wellness club, resort or urban social-sauna project, designing the room around the Aufguss experience — rather than retrofitting a standard cabin — is what separates a ritual that wows guests from one that feels cramped and underpowered.
This article explains what makes an aufguss sauna room different, then walks through the practical planning decisions — seating, per-person space, the master's working area, stone volume, heater position, heat recovery, session flow, ventilation and safety — so you specify a room built for the performance, not just for the heat.
What Is Aufguss, and Why Does It Need a Different Room?
Before the planning, the concept — because the experience drives every design choice.
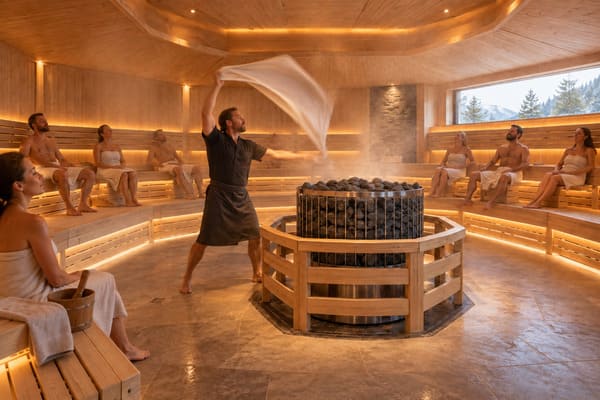
Aufguss is a German word meaning "infusion" or "pouring." An aufguss sauna session is a guided sauna ritual led by a trained sauna master, who pours scented water over the hot stones to release steam, then uses a towel to circulate the hot, aromatic air around the room in choreographed movements — often set to music. Sessions typically last around 10–15 minutes and are a shared, social and sometimes theatrical experience for a whole group at once. Because it centres on a performer, a large group, heavy steam and towel movement, an aufguss sauna room needs more space, a bigger stone chamber and faster heat recovery than an ordinary sauna.
This connects to a broader shift: saunas, public bathhouses and wellness venues are moving away from the traditional "sit quietly and sweat" model toward social sauna and event-based experiences. Aufguss is the flagship of that trend — a scheduled, ticketed, group ritual that draws crowds and repeat visits. A room designed only for passive bathing simply can't deliver it well.
So the core planning principle is this: an ordinary commercial sauna is designed around bathers; an Aufguss room is designed around a performance for a group. Everything below follows from that.
How an Aufguss Room Differs from an Ordinary Commercial Sauna
The gap isn't cosmetic — it's structural, and it shows up in five places.
An Aufguss sauna room differs from an ordinary commercial sauna in five main ways. First, it's larger, to seat a whole group as an audience. Second, the seating faces the heater and the sauna master, like a theatre, rather than lining the walls for private bathing. Third, it needs clear floor space in front of the stove for the master to move and swing the towel safely. Fourth, it requires a much larger stone volume to produce heavy, repeated bursts of steam. Fifth, it needs a powerful heater that can rapidly recover temperature between back-to-back sessions. In short, an ordinary sauna is planned for sitting; an Aufguss room is planned for performing.
| Element | Ordinary commercial sauna | Aufguss / social sauna room |
|---|---|---|
| Primary use | Passive bathing | Guided group ritual / performance |
| Seating orientation | Along the walls | Facing the heater and master (theatre-style) |
| Floor space | Filled with benches | Clear performance zone at the front |
| Stone volume | Sized for steady heat | Large, for heavy repeated steam bursts |
| Heater demand | Maintain temperature | Rapid recovery between sessions |
| Scheduling | Drop-in | Timed, ticketed sessions |
Keep this table in mind as we go through each planning decision — every one of them is a consequence of designing for the show.
Seating: Ring, Tiered or Theatre-Style Layout
Where and how people sit is the first big Aufguss-specific decision.
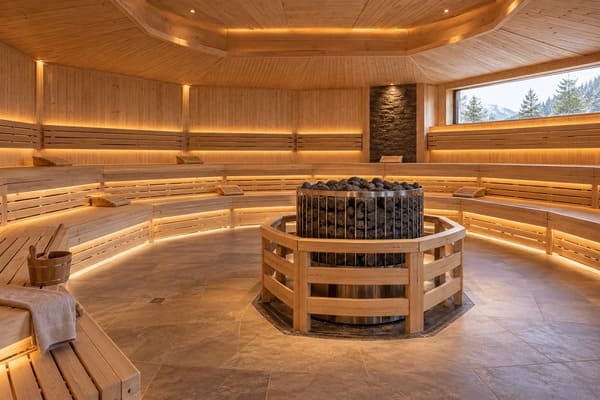
Aufguss seating is arranged so the whole group can see the sauna master and the stove, unlike ordinary saunas where benches simply line the walls. The three common layouts are ring (U-shaped) seating that wraps around the room facing a central or front stove; tiered seating with rows at rising heights so everyone gets a clear view over the row in front; and theatre or amphitheatre style, where wider tiered rows face a defined stage area around the heater. Tiered and theatre layouts suit larger, purpose-built Aufguss rooms, while ring seating works well in medium rooms. All keep sightlines to the master and leave a clear performance zone.
The three options, in practice:
- Ring / U-shaped — benches wrap around three sides facing the stove. Simple, works in medium rooms, keeps everyone oriented to the master. The classic social sauna layout.
- Tiered — rows rise in height so back rows see over front rows. Essential once the group is large; protects sightlines and, because heat rises, lets operators place guests by heat tolerance.
- Theatre / amphitheatre — wider tiered rows around a defined "stage" at the heater. The premium choice for large, purpose-built Aufguss rooms and competition-style venues.
Whatever the shape, two rules hold: every seat must have a clear line of sight to the sauna master, and the layout must preserve an open performance zone at the front (more on that below).
Per-Person Space, the Master's Zone and Towel Clearance
Aufguss needs more room per person than ordinary bathing — and a dedicated working area for the master.
An Aufguss room needs generous per-person seating space plus a clear performance zone. Allow more space per bather than in a standard sauna, because guests sit for a full session as a group rather than briefly. In front of the stove, reserve a clear floor area for the sauna master to stand, move and swing the towel — this "performance zone" must be free of benches and obstructions. Crucially, allow enough clearance above and around the master for the large towel to be swung in full circular and overhead motions without hitting the ceiling, benches, guests or the heater guard. Ceiling height matters as much as floor space here.
Three space budgets to plan for:
- Per-person seating — give each guest comfortable room for a seated group session; don't pack an Aufguss room to the density of a drop-in sauna.
- The master's performance zone — a clear, bench-free floor area in front of the stove where the master works. This is non-negotiable and is the single biggest space difference from an ordinary room.
- Towel-swing clearance — the towel is swung in big overhead and circular arcs, so you need vertical headroom and lateral clearance around the master, well away from guests and the heater guard. A room with a low ceiling can't host proper Aufguss safely.
Stone Volume, Heater Position and Rapid Heat Recovery
This is where equipment selection becomes decisive — and where the heater is genuinely different from a standard cabin.
An Aufguss sauna needs a heater with a large stone volume and rapid heat-recovery capacity. The big stone mass stores enough heat to produce heavy, repeated bursts of steam as the master pours water multiple times per session, without the stones cooling too far. Between back-to-back sessions, the heater must quickly return the room and stones to temperature, so a high-power, commercial-grade heater is essential. Heater position matters too: the stove sits where the master can reach it and pour freely, usually at the front of the room facing the seating, with a proper guard and safety clearances. Floor-standing, high-capacity heaters are typically chosen for Aufguss over compact wall units.
The three equipment essentials:
- Large stone volume — Aufguss involves multiple, heavy water pours per session. Only a big stone mass holds enough thermal energy to deliver steam burst after burst without the löyly going weak. This is why compact heaters don't suit Aufguss.
- Rapid heat recovery — with timed, back-to-back sessions, the heater must drive the room and stones back to temperature fast between shows. That demands a high-power, commercial-grade heater sized above what the room's volume alone would suggest.
- Heater position — the stove must sit where the master can pour freely and work the towel, typically at the front facing the seating, with the correct guard rail and clearances to benches and the performance zone.
For most Aufguss and social sauna rooms this points to floor-standing, high-capacity heaters. Ranges like the heavy-duty ROC SAV series (10.5–36 kW) and the floor-mounted Harvia Virta are built for the large stone volume and sustained, high-power duty an Aufguss programme demands, while the cylindrical Harvia Cilindro exposes a large stone surface that suits generous löyly. Pair whichever you choose with a robust control system and see the full sauna heater range to match power to your room.
Sessions, Flow, Ventilation and Safety
Finally, an Aufguss room is an operational space running scheduled events — so plan for throughput and safety.
Beyond seating and the heater, an Aufguss room must be planned for repeated timed sessions and safe crowd movement. Design clear entry and exit routes so a full group can leave and the next can enter quickly between sessions, ideally with separate flow to avoid congestion. Ventilation must be strong enough to refresh the air and manage the heavy steam and heat between sessions, keeping the room comfortable and safe for a full audience. Safety planning should cover heater guards, clearances around the performance zone, secure tiered seating, non-slip surfaces, and clear sightlines for staff — because an Aufguss room holds more people, more movement and more steam than an ordinary sauna.
Four operational areas to design in:
- Multi-session throughput — Aufguss runs on a timetable, so the room and heater must reset between shows and the space must clear and refill quickly.
- Entry/exit flow — plan circulation so a departing group and an arriving group don't collide; separate in/out routes help in high-volume venues.
- Ventilation — a full audience plus heavy repeated steam demands stronger air handling than a quiet bathing cabin, to keep heat and humidity safe and comfortable.
- Safety — heater guarding, a protected performance zone, stable tiered benches, non-slip flooring and clear sightlines all matter more when the room is full and the master is in motion.
Get these right and the room supports a smooth, repeatable Aufguss programme — the operational backbone behind the experience guests come for.
Equipping Your Aufguss or Social Sauna Project
With the room planned, the equipment decision is where the experience is won or lost.
For an aufguss sauna or social sauna project, the heater is the heart of the room: it must carry a large stone volume, deliver heavy repeated steam and recover temperature fast between sessions. ROC Sauna-Solution both manufactures its own-brand ROC range and acts as a HARVIA-authorised agent, so we can match a high-capacity, commercial-grade heater to your room size, session schedule and layout — from the floor-standing ROC SAV series to Harvia floor-mounted and Cilindro units — and pair it with the right controls, guards and safety clearances for a performance space.
To recommend the right setup, it helps to tell us: your room dimensions and ceiling height, the intended group size per session, how many sessions you plan to run per day, your seating layout, and your available voltage and phase. With those details we can specify a heater and control package built for the Aufguss duty cycle, not just for holding temperature.
Conclusion
An Aufguss room isn't a bigger sauna — it's a different kind of room, planned around a performer, a group and a ritual rather than passive bathing. That means theatre-style seating with clear sightlines, generous per-person space, a protected performance zone with towel-swing clearance, a large stone volume, a high-power heater that recovers fast between sessions, and operational planning for flow, ventilation and safety. Get those right and you can run a smooth, repeatable Aufguss programme that draws crowds and repeat visits. Specify an aufguss sauna room this way — designed for the show and equipped for the duty cycle — and you build a social-sauna experience guests remember.
Planning an Aufguss or social sauna room and want a heater matched to the stone volume, steam and rapid recovery it demands? Talk to ROC Sauna-Solution about your project, and we'll help you specify the right high-capacity heater and controls from our own ROC range and HARVIA. Start your enquiry here. You can also ask our AI assistant your Aufguss and sauna questions.
Frequently Asked Questions
What is an Aufguss sauna session? Aufguss is a German word meaning "infusion" or "pouring." An Aufguss sauna session is a guided sauna ritual led by a trained sauna master, who pours scented water over hot stones to create steam and then uses a towel to circulate the hot, aromatic air around the room in choreographed movements, often set to music. Sessions usually last about 10–15 minutes and are a shared, social — sometimes theatrical — experience for a whole group at once. Because it centres on a performer, a large audience, heavy steam and towel movement, an Aufguss room is designed differently from an ordinary sauna: more space, theatre-style seating, a larger stone volume and a more powerful heater.
How is an Aufguss room different from a normal sauna? An Aufguss room is planned around a performance for a group, while an ordinary sauna is planned for passive bathing. The main differences are: it's larger to seat a whole group; seating faces the heater and sauna master like a theatre rather than lining the walls; there's a clear performance zone in front of the stove for the master to move and swing the towel; it needs a much larger stone volume for heavy repeated steam; and it requires a high-power heater that recovers temperature quickly between back-to-back sessions. Ceiling height and ventilation also matter more, because the room holds more people, more movement and more steam.
What kind of heater do you need for Aufguss? Aufguss needs a high-power, commercial-grade heater with a large stone volume and rapid heat-recovery capacity. The big stone mass stores enough heat to deliver steam burst after burst as the master pours water multiple times per session, and the high power lets the heater return the room and stones to temperature quickly between timed sessions. For this reason, floor-standing high-capacity heaters are usually chosen for Aufguss over compact wall units. The stove is positioned where the master can pour freely and work the towel — typically at the front facing the seating — with a proper guard and correct safety clearances to benches and the performance zone.
How much space do you need for an Aufguss sauna? More than for an ordinary sauna, in three ways. First, generous per-person seating, because guests sit as a group for a full session. Second, a clear, bench-free performance zone in front of the stove where the sauna master stands and moves — this is the biggest space difference. Third, enough vertical and lateral clearance for the towel to be swung in full overhead and circular motions without hitting the ceiling, benches, guests or the heater guard, which means ceiling height matters as much as floor area. Exact dimensions depend on your group size and layout, so plan the room around the intended audience and the master's working space.
What is a social sauna? A social sauna is a sauna designed and used as a shared, social experience rather than a place for quiet, individual bathing. It reflects a broader shift in spas, public bathhouses and wellness venues toward event-based, group-oriented sauna culture — where people gather, socialise and take part in guided experiences together. Aufguss is the flagship of this trend: a scheduled, group ritual led by a sauna master. Social sauna rooms are typically planned with group seating, clear sightlines, larger stone volumes and powerful heaters, so they can host these shared, often timed sessions comfortably and safely for a whole audience at once.
References
- Wikipedia — Aufguss. https://en.wikipedia.org/wiki/Aufguss
- Wikipedia — Sauna. https://en.wikipedia.org/wiki/Sauna
- Wikipedia — Löyly. https://en.wikipedia.org/wiki/L%C3%B6yly
- Wikipedia — Kiuas (sauna stove). https://en.wikipedia.org/wiki/Kiuas
- Wikipedia — Banya (sauna). https://en.wikipedia.org/wiki/Banya_(sauna)
- Wikipedia — Ventilation (architecture). https://en.wikipedia.org/wiki/Ventilation_(architecture)
- Wikipedia — Thermal mass. https://en.wikipedia.org/wiki/Thermal_mass
- Global Wellness Institute — Wellness resources. https://globalwellnessinstitute.org/