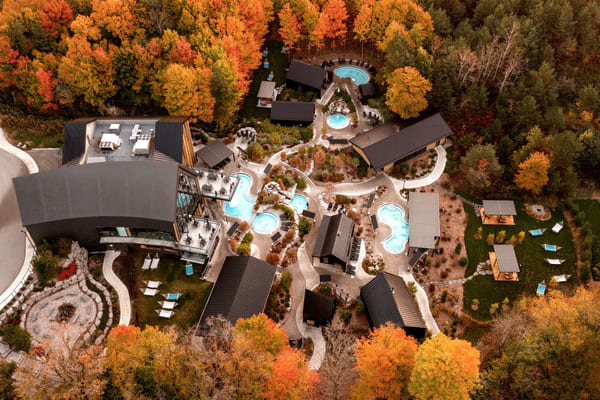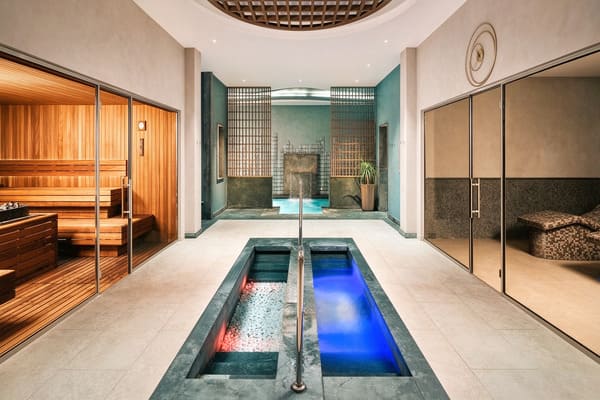
A public swimming pool is no longer just a place for swimming lessons and recreational activities. More aquatic centres are adding wellness facilities such as saunas, spa pools, and cold plunge pools to create a more complete experience for their visitors.
The South Waikato Aquatic Centre in Tokoroa, New Zealand, is a good example.
Following a NZ$17 million redevelopment, the facility reopened in October 2026 with a new wellness area featuring a commercial sauna, two spa pools, and a cold plunge pool.
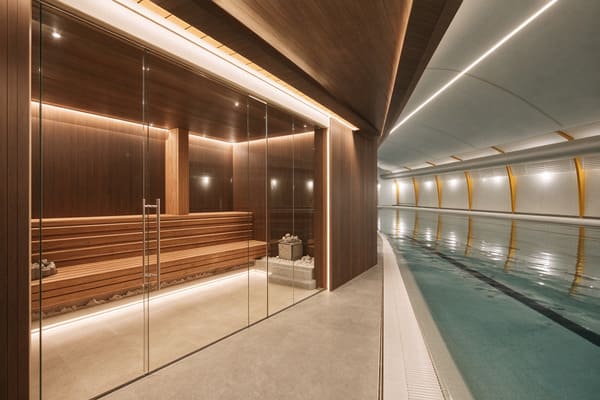
The sauna itself is particularly interesting. It features dark timber interiors, two-tier L-shaped benches, and a large commercial heater designed for frequent public use.
Rather than being a standalone luxury spa, this project shows how a traditional public swimming facility can introduce sauna experiences as part of its existing services.
For other swimming pool operators, leisure centres, and commercial developers, there are several practical details worth looking at.
1. Project Overview: South Waikato Aquatic Centre
The South Waikato Aquatic Centre was previously known as South Waikato Indoor Pools. The 30-year-old facility underwent a major redevelopment to improve its facilities and secure its future as a community recreation centre.
The redevelopment introduced several new features:
- A commercial sauna.
- Two upgraded spa pools.
- A cold plunge pool.
- A children's splash pad.
- Improved changing rooms and showers.
- Upgraded filtration and building systems.
- Refreshed outdoor recreation areas.
The new wellness area is particularly relevant to adult visitors. The centre offers dedicated adults-only sessions during selected weekday evenings, allowing visitors to enjoy the sauna, spa pools, and plunge pool.
The important point is that the sauna was introduced as part of a wider aquatic facility upgrade, rather than developed as an independent spa business.
This makes the project a useful reference for public swimming pools considering similar improvements.
Sources: South Waikato District Council – Aquatic Centre | Project Redevelopment Details
2. Designing a Commercial Sauna for Daily Public Use
A sauna in a public aquatic centre has different requirements from one in a private home or hotel suite.
It may be used by different visitors throughout the day, with regular cleaning and frequent heating cycles.
The design therefore needs to balance comfort, durability, and practical maintenance.
Seating and Guest Comfort
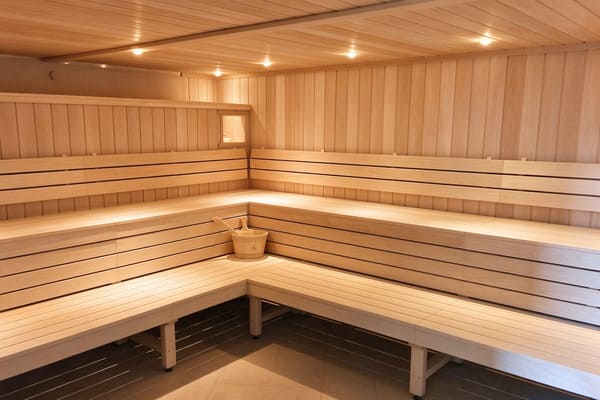
The South Waikato project uses a two-tier L-shaped bench arrangement.
This layout makes use of two adjoining walls and creates seating at different heights.
For a public sauna, this arrangement offers several practical advantages:
- Makes better use of available wall space.
- Provides upper and lower seating options.
- Allows more flexible seating arrangements.
- Creates a clear central area for movement.
- Helps keep the heater and seating areas properly separated.
The two levels also allow guests to choose their preferred seating height.
However, bench dimensions should not be determined by capacity alone. Seat depth, step access, backrests, edge finishing, and safe circulation all matter.
Materials for Frequent Use
Commercial sauna interiors need to withstand repeated heating, cleaning, and daily use.
The South Waikato project uses dark timber lining, giving the room a warm and distinctive appearance.
When specifying timber for public sauna benches and wall cladding, buyers should consider:
- Heat and moisture resistance.
- Surface comfort.
- Splinter resistance.
- Cleaning requirements.
- Long-term appearance.
The timber used for seating should also be comfortable against bare skin and suitable for repeated use.
A well-designed commercial sauna should remain practical and comfortable long after its opening day.
For more information, see our Commercial Sauna Materials Guide.
3. Commercial Sauna Heater and Stone Selection
The heater is one of the most important components of a public sauna.
Unlike a residential installation, a commercial sauna may operate for several hours each day and serve multiple groups of visitors.
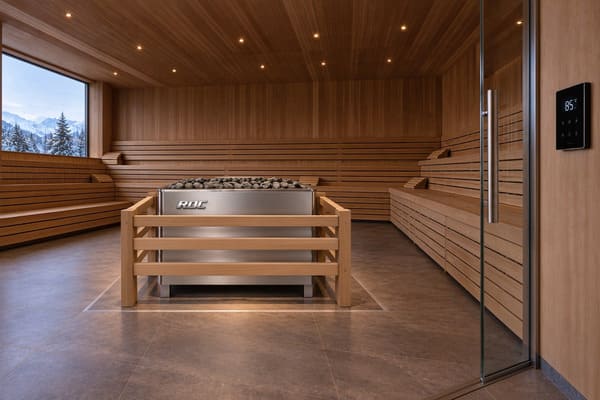
For the South Waikato project, the installation specification includes a large stainless-steel commercial heater loaded with Kerkes sauna stones.
This combination was selected for a busy public aquatic centre.
What Should Buyers Consider?
1. Heater capacity
The heater must match the actual internal room volume, insulation, glazing, and expected operating conditions.
A heater that is too small may struggle to maintain the required temperature during frequent use.
2. Commercial construction
Public facilities need equipment suitable for repeated operation. Buyers should review the heater's intended application, construction, installation requirements, and service arrangements.
3. Sauna stone capacity
Stones play an important role in heat storage and steam generation.
The quantity, type, and arrangement of stones should follow the heater manufacturer's specifications.
4. Maintenance access
Heating elements and other serviceable components should be accessible for inspection and replacement.
5. Control compatibility
The controller, sensors, and protective equipment must be compatible with the selected heater and local electrical supply.
The key lesson from this project is that commercial sauna equipment should be selected according to the actual operating environment, not simply the heater's power rating.
For a more detailed explanation, read our Commercial Sauna Heater Buying Guide: Why Rock Capacity Matters More Than kW.
4. L-Shaped Two-Tier Sauna Bench Design
The L-shaped bench arrangement is one of the most noticeable features of this project.
Instead of installing a single straight bench, the seating extends along two walls, creating a more connected interior layout.
For commercial sauna rooms, this can be a practical solution when the available floor area needs to accommodate several users without making the room feel unnecessarily crowded.
Important design details include:
- Upper and lower bench heights.
- Comfortable seat depth.
- Safe access between levels.
- Rounded or carefully finished bench edges.
- Suitable support structures.
- Access for cleaning underneath the benches.
The layout should also be coordinated with the heater position.
Guests should have enough room to enter, move between seating levels, and use the sauna comfortably without approaching the heater too closely.
The best L-shaped sauna design is not necessarily the one with the most seating. It is the one that makes good use of the available space while maintaining comfort and safe access.
5. Factory-Built Benches and On-Site Installation
Another useful detail from the South Waikato project is the way the benches were manufactured and installed.
The L-shaped benches were built and test-fitted in an Auckland workshop before being transported to the project site.
Meanwhile, the main contractor prepared the sauna room structure, including framing, insulation, and foil lining.
The benches were then installed on site, followed by the heater and sauna stones.
This approach helps coordinate workshop manufacturing with building work.
Why Does This Matter for Commercial Projects?
Better dimensional control
Manufacturing benches in a workshop allows components to be prepared and checked before delivery.
Less on-site fabrication
Pre-built components can reduce the amount of cutting and assembly required inside the finished building.
Easier coordination
The sauna contractor and main building contractor can organise their respective work before installation begins.
More predictable installation
Test-fitting components in advance helps identify dimensional problems before the equipment reaches the site.
For larger commercial projects, it is important to confirm the room dimensions, wall construction, bench fixing points, and heater position before manufacturing begins.
This is particularly useful when the sauna has a custom L-shaped layout or limited installation access.
6. What Other Aquatic Centres Can Learn from This Project
The South Waikato Aquatic Centre offers a practical example of how a public swimming facility can add a sauna without becoming a full-scale luxury spa.
Other swimming pool operators and leisure centres can consider similar improvements.
| Project Consideration | Practical Lesson |
|---|---|
| Available space | Assess whether an existing area can accommodate a sauna |
| Sauna capacity | Match seating to expected visitor numbers |
| Heater selection | Choose equipment for frequent public use |
| Bench design | Consider comfort, access, and cleaning |
| Supporting facilities | Evaluate whether spa pools or a plunge pool complement the sauna |
| Installation | Coordinate factory-built components with site construction |
| Maintenance | Plan access to heaters, stones, and serviceable parts |
Not every aquatic centre needs the same configuration.
Some facilities may only need a single commercial sauna. Others may benefit from adding a cold plunge or spa pool to create a dedicated wellness area.
The right solution depends on available space, budget, visitor demand, and operating requirements.
Conclusion: A Practical Sauna Upgrade for Public Aquatic Facilities
The South Waikato Aquatic Centre shows how a traditional public swimming pool can introduce a more complete wellness experience through carefully selected facilities.
Its new sauna combines dark timber interiors, L-shaped two-tier benches, and commercial heating equipment designed for frequent public use.
The project also highlights the value of coordinating workshop manufacturing with on-site construction.
For other aquatic centres, hotels, gyms, and leisure facilities, the lesson is straightforward: a successful commercial sauna does not need an elaborate design. It needs the right equipment, a comfortable layout, durable materials, and a practical installation plan.
These details make a real difference to how a sauna performs in everyday operation.
Planning a Commercial Sauna for Your Facility?
ROC Sauna-Solution provides commercial sauna heaters, control systems, and customized sauna room solutions for swimming pools, hotels, gyms, spas, and wellness facilities.
We can help with:
- Commercial sauna heater selection.
- Heater and sauna stone specifications.
- L-shaped and two-tier bench configurations.
- Custom sauna room dimensions and interior arrangements.
- Equipment packages for public and commercial facilities.
Whether you are upgrading an existing swimming pool or developing a new wellness area, our team can help review your room dimensions, expected capacity, and equipment requirements.
Share your project details and destination country with us to discuss a suitable sauna solution.
Contact Us for a Commercial Sauna Project
Frequently Asked Questions
1. What is an aquatic centre sauna?
An aquatic centre sauna is a sauna facility integrated into a public swimming pool or aquatic recreation centre. It may operate alongside swimming pools, spa pools, and cold plunge facilities.
2. What makes a commercial sauna different from a home sauna?
A commercial sauna is designed for more frequent use and a larger number of visitors. Heater durability, seating capacity, cleaning access, and maintenance arrangements are particularly important.
3. Why use L-shaped benches in a commercial sauna?
L-shaped benches make use of two adjoining walls and can provide flexible seating at different heights. They are particularly useful when planning a custom sauna room layout.
4. How do you choose a commercial sauna heater?
Start with the internal room volume, then consider insulation, glazing, expected operating frequency, heater capacity, stone arrangement, and installation requirements.
5. Can an aquatic centre combine a sauna with a cold plunge pool?
Yes. A sauna and cold plunge can be included in the same wellness area. However, the water treatment, hygiene, drainage, access, and operating arrangements should be planned separately.
References
- South Waikato District Council – South Waikato Aquatic Centre
- South Waikato District Council – Indoor Pools Upgrade Project
- South Waikato District Council – Refurbished Aquatic Centre Opens, 3 October 2026
- Australasian Leisure Management – South Waikato Aquatic Centre Reopens Following NZ$17 Million Redevelopment