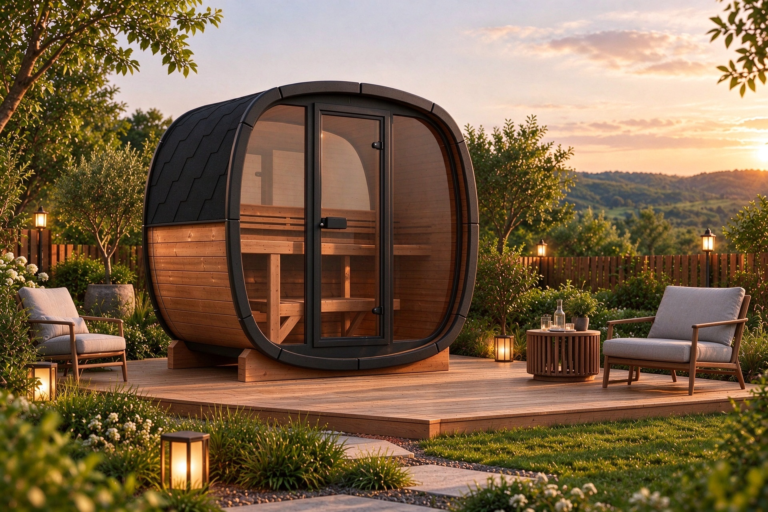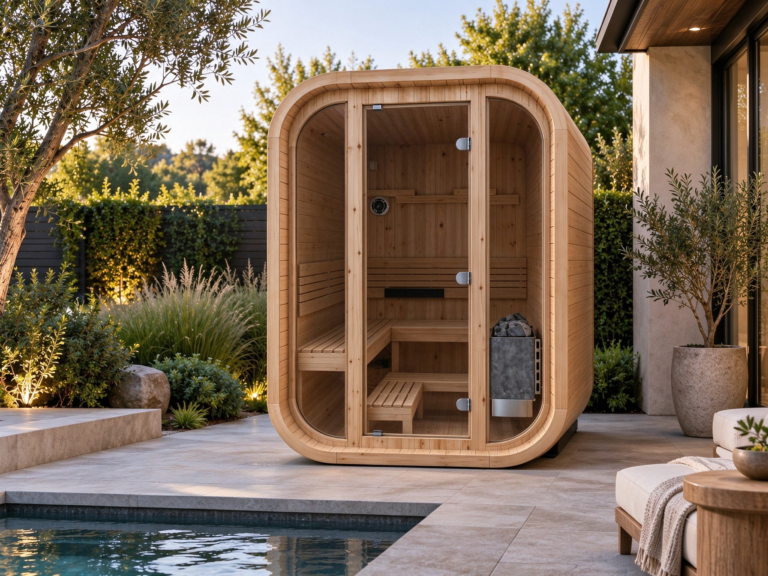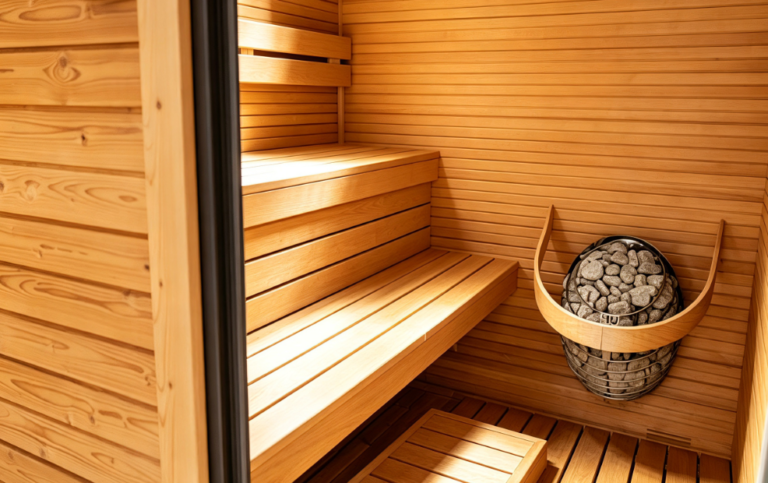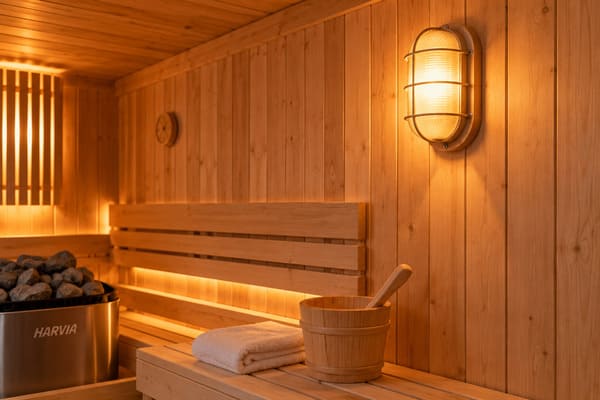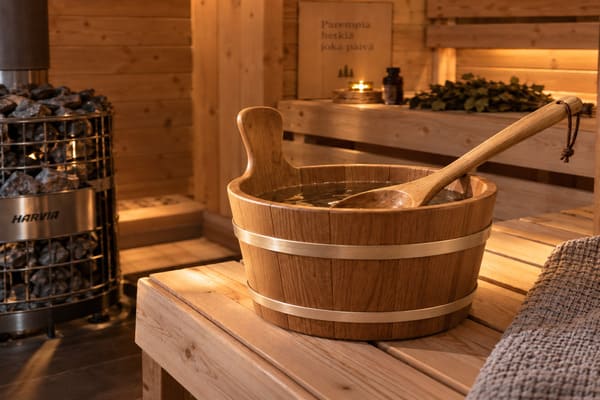
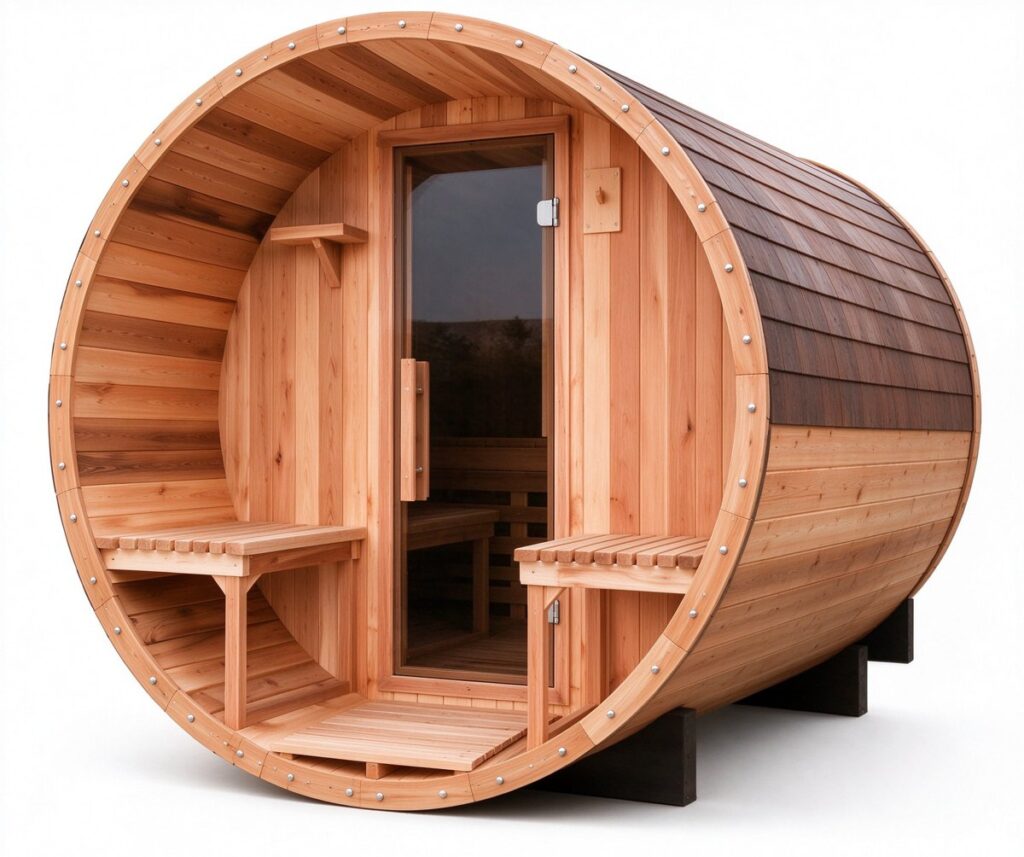
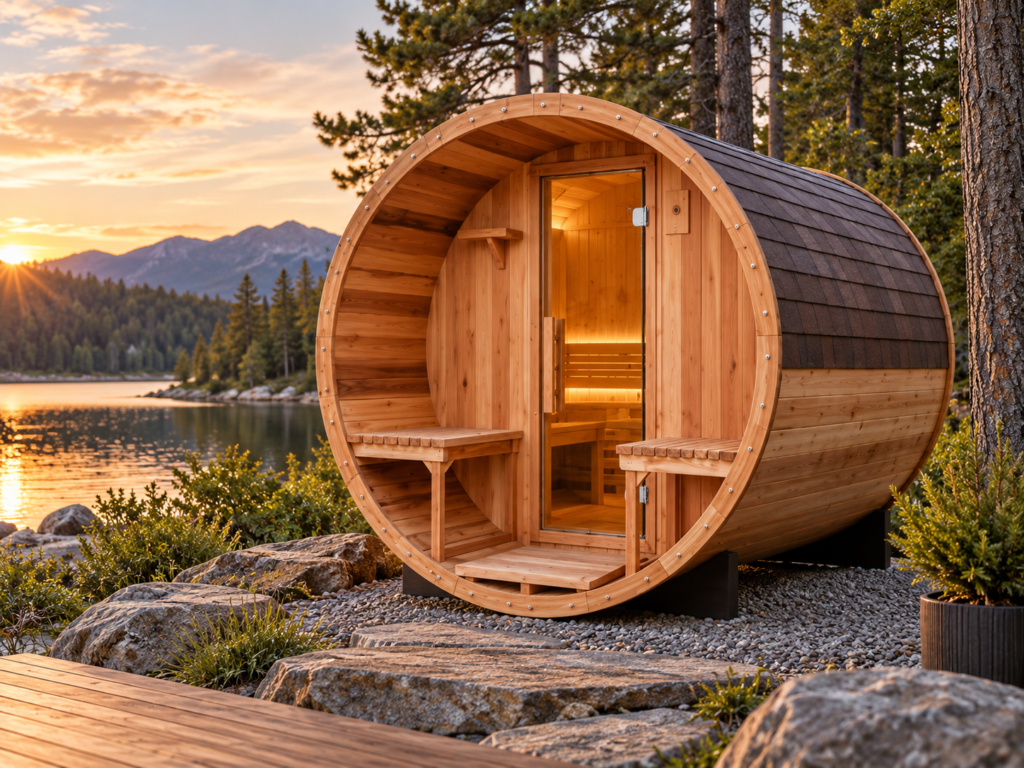
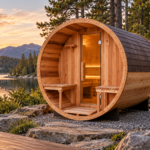
The ROC barrel sauna with front seats combines a circular hot room with an extended entrance and outdoor seating. It suits gardens, glamping sites and resorts.
The barrel form is a classic outdoor choice: the curved shell is quick to recognise and the extended entrance with front seats gives bathers a place to cool down outside the hot room.
Share your preferred size, location, seating needs and wood choice. For outdoor installation, the roof, weather protection, base and site conditions are confirmed in the project design.
Barrel saunas are sized by interior diameter x interior length. The highest point is in the middle of the barrel and equals the diameter. Headroom drops towards the bench ends. Most barrels use single-tier benches, because the round shell already circulates heat evenly.
Wood choices: Canadian Hemlock, Canadian Cedar, Obeche (Abachi), Finnish Spruce, USA Aspen (Canadian Cedar in a light or dark tone). Natural colour, grain and knots vary between boards. The final grade, profile and finish are confirmed with each project.
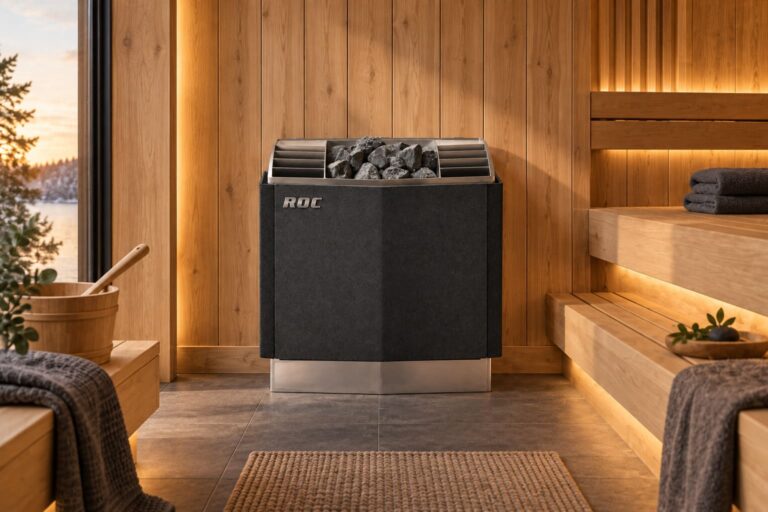
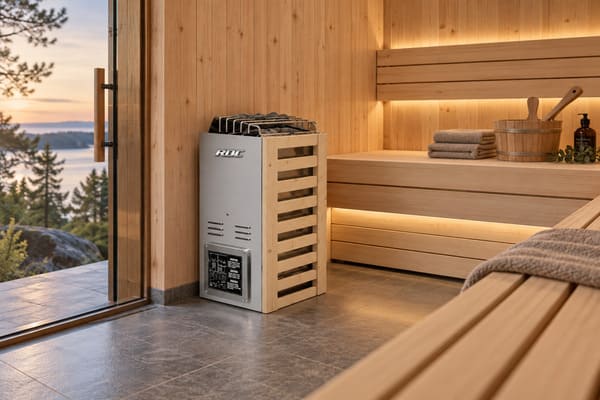
The minimum order is 5 units, with mixed room forms and sizes allowed. A single sample room can be arranged at sample pricing. Rooms are made to order in 20–35 days and paid in full by T/T. We match the sauna heater to the interior volume and can supply Harvia or ROC equipment. Browse all custom sauna rooms.
Want the room under your own brand? See our OEM and ODM service.
Certification coverage, electrical version and included accessories are confirmed for the exact model and destination market. Genuine Harvia equipment retains its original branding; OEM and private-label options apply to ROC's own product line.
Detailed performance data for all available models in the ROC Barrel Sauna with Front Seats series.
| Specification | Ø1.5 × 1.8 m | Ø1.8 × 2.2 m | Ø2.1 × 2.4 m | Ø2.1 × 3.0 m |
|---|---|---|---|---|
| Interior Size (L × W) | Ø1.5 × 1.8 m | Ø1.8 × 2.2 m | Ø2.1 × 2.4 m | Ø2.1 × 3.0 m |
| Interior Height | 1.5 m (centre) | 1.8 m (centre) | 2.1 m (centre) | 2.1 m (centre) |
| Comfortable Seats | 1–2 | 2–4 | 4–6 | 6–8 |
| Maximum Seats | 3 | 5 | 7 | 9 |
| Bench Layout | Single-tier bench on one side | Single-tier benches on both sides, facing | Single-tier benches on both sides | Extended benches on both sides, room to lie down |
| Interior Volume (m³) | 3.2 | 5.6 | 8.3 | 10.4 |
| Typical Use | Balconies and small garden corners | Family gardens; the best-selling size overseas | Large families, holiday cabins | Gatherings and guesthouses |
Interested in the ROC Barrel Sauna with Front Seats? Fill in the form below and our team will respond within 24 hours with pricing, MOQ details and lead time.
Standard interior sizes: Ø1.5 × 1.8 m, Ø1.8 × 2.2 m, Ø2.1 × 2.4 m, Ø2.1 × 3.0 m. Non-standard sizes are built to your site; we then re-check the seating and the heater power.
A barrel sauna has no single room height: the diameter in the size is the cross-section of the barrel, so the highest point in the middle equals the diameter and both ends are lower.
No. A rectangular room has more usable bench length, so it seats more people on the same floor area. Round rooms win on looks, even heat circulation and garden atmosphere.
Canadian Hemlock, light or dark Canadian Cedar, Obeche (Abachi), Finnish Spruce or USA Aspen. Natural colour, grain and knots vary between boards.
Other models in the same category you may want to compare (5)
Accessories and controls that pair with this product (20)