ROC Sauna & Spa logo
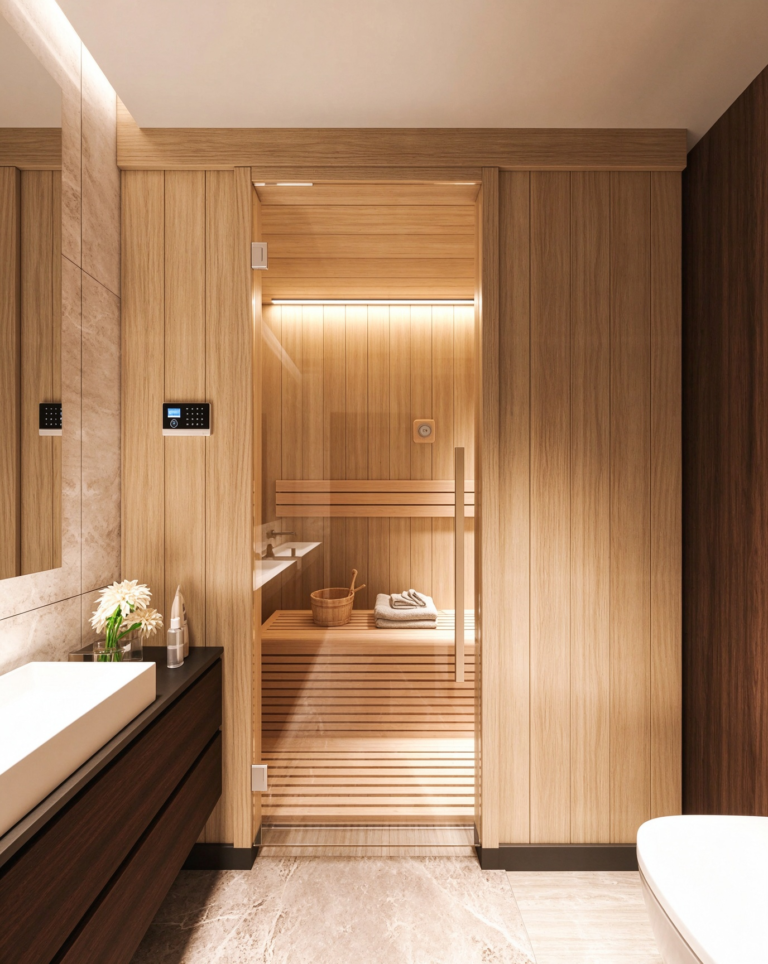
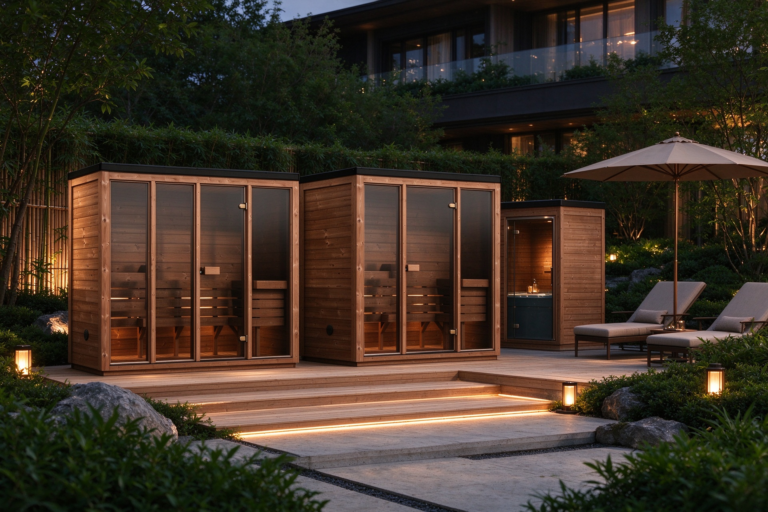
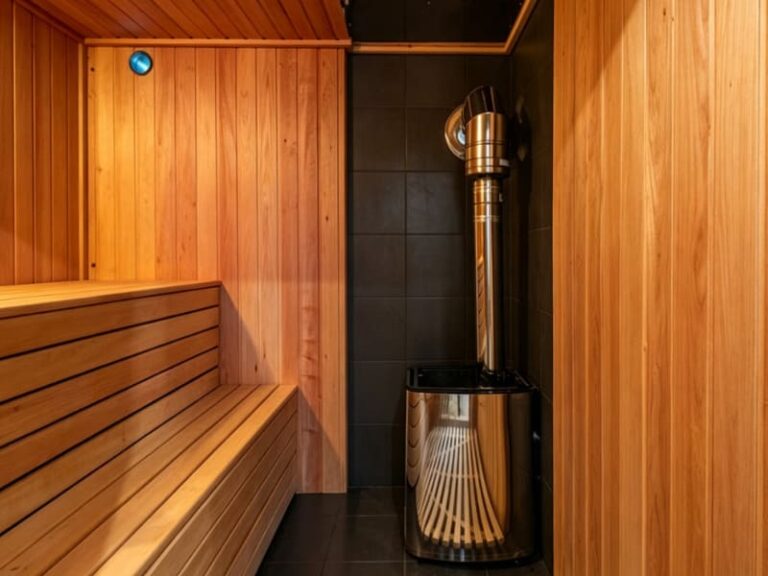
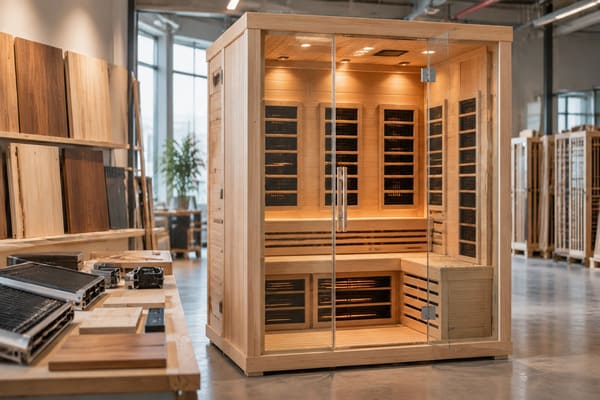
Indoor infrared sauna cabin with timber benches, glass door and integrated heating panels
Indoor Infrared Saunas

ROC Indoor Infrared Sauna

The ROC Indoor Infrared Sauna is a custom cabin option for indoor wellness spaces and private-label projects. Infrared panels or emitters provide radiant heat, with the heating layout planned around the seating area.

Plan your indoor infrared cabin

Discuss the available floor space, preferred timber, bench layout, glazing and door position with our team. Panel placement, controls and electrical requirements are reviewed together with the cabin design.

Compare four suggested cabin sizes in the Technical Specifications table below. Final dimensions and seating are confirmed in the approved project drawing.

Project-specific configuration

  • Indoor installation: plan a suitable dry location, access clearance and a level supporting floor; final requirements follow the approved cabin design.
  • Timber and finish: selected for the agreed cabin design.
  • Heating: compatible infrared panels or emitters; model, quantity and output confirmed in the quotation.
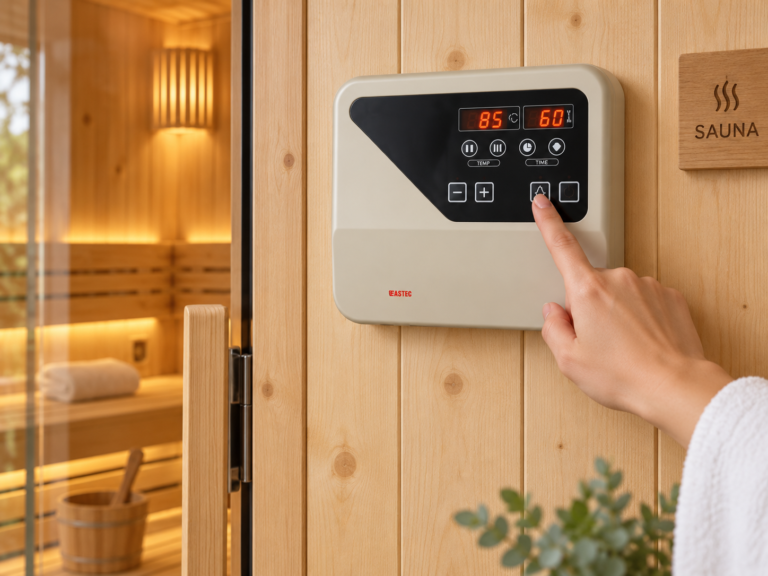
  • Electrical supply and controls: matched to the destination and selected components.
  • Branding: labels, manuals and packaging discussed for the approved OEM/ODM scope.

Final dimensions, power, capacity, delivery scope and product documentation are confirmed for each project before ordering.

Request a cabin proposal

Send your room dimensions, destination country, preferred appearance and estimated quantity. Contact ROC for a project proposal or read our custom infrared sauna guide.

Certification coverage, electrical version and included accessories are confirmed for the exact model and destination market. Genuine Harvia equipment retains its original branding; OEM and private-label options apply to ROC's own product line.

Project-specific configuration
Model-Specific Options
Global Shipping

Technical Specifications

Four suggested cabin configurations for the ROC Indoor Infrared Sauna. Dimensions are exterior measurements.

Specification 1.0 × 1.0 m 1.4 × 1.2 m 1.8 × 1.3 m 2.0 × 1.6 m
Exterior Size (W × D) 1.0 × 1.0 m 1.4 × 1.2 m 1.8 × 1.3 m 2.0 × 1.6 m
Exterior Height 2.0 m 2.0 m 2.0 m 2.0 m
Suggested Users 1 2 2–3 3–4
Bench Layout Single rear bench Two-person rear bench Wide rear bench L-shaped bench
Heating Configuration Infrared panels or emitters Infrared panels or emitters Infrared panels or emitters Infrared panels or emitters

Planning guide only. Final exterior and interior dimensions, seating capacity, bench layout and electrical load are confirmed in the approved project drawing and quotation. Custom dimensions are available for review.

Inquire About This Product

Get a Custom Quote

Interested in the ROC Indoor Infrared Sauna? Fill in the form below and our team will respond within 24 hours with pricing, MOQ details and lead time.

Similar Products

Other models in the same category you may want to compare (5)

Related Products

Accessories and controls that pair with this product (20)