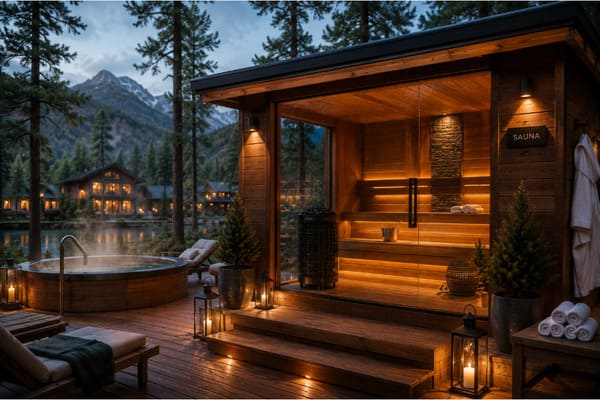
For a hotel considering a private sauna as a value-added facility, the first question is rarely which heater to buy. It is where the experience belongs: inside guestrooms, within selected premium suites, or in a separate space that guests reserve for themselves.
That decision shapes the rest of the project. Good hotel sauna design connects the guest experience with space planning, equipment selection and everyday operation[^1], rather than treating the cabin as a standalone purchase.
Japan’s boutique hotels offer useful examples of this approach. Their solutions are not all small, and they are not exclusively relevant to Japan. A city hotel upgrading two suites, a resort developing private villas and a property converting an existing room into a bookable wellness space can learn from the same decisions.
What Three Japanese Hotels Reveal About Private Sauna Design
At HOTEL NID in Fukuoka, the official room listings describe 13 guestrooms, including one approximately 72 m² penthouse with a private sauna and terrace. The important point is not simply the suite’s size. The sauna belongs to a distinctive room category, showing how a hotel can concentrate its investment instead of repeating the same installation throughout the building.
One Suite THE GRAND in Okinawa takes a different approach. Its four Pool Villa Suites combine private pools with cave-style saunas and cold bathing. The bathroom also provides direct access to the sauna. For a resort or villa project, this illustrates why the connections between bathing, heating and relaxation deserve as much attention as the sauna itself.
Meanwhile, Boutique Sauna ARCH in Tokyo’s Kagurazaka district has just two guestrooms, with private sauna, cold-bath and outdoor relaxation facilities[^2]. It offers both overnight accommodation and day-use bookings. Here, the sauna is central to what guests book, rather than an additional facility attached to an otherwise conventional stay.
These examples suggest a useful starting point for hotel sauna design: decide what guests are paying for before deciding how much equipment to install.
These properties are independent design references, not projects supplied by Sauna-Solution.
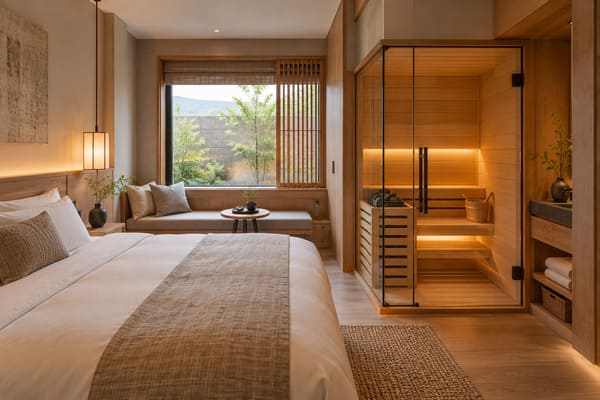
Choose the Private Sauna Model Before the Cabin
The Japanese examples are useful because they show different ways to organize private wellness. For an initial procurement comparison, consider three arrangements:
| Arrangement | How guests use it | Main planning and purchasing implications |
|---|---|---|
| In-room sauna | A private sauna is repeated across a guestroom category | Multiple cabins, electrical connections and maintenance locations |
| Premium-suite sauna | Only selected suites or villas include a sauna | Concentrated investment and more freedom to coordinate bathing and relaxation |
| Bookable private sauna | Guests reserve a separate facility for exclusive sessions | Fewer installations, but booking capacity and cleaning intervals become important |
A premium-suite approach deserves consideration when the aim is to differentiate a small number of rooms. A bookable private sauna room offers another option when installing equipment inside guestrooms would take away too much living space.
However, one centralized facility is not automatically the cheaper solution. Converting a sellable guestroom, adding plumbing or creating a suitable access route may change the comparison substantially.
For projects that also include a shared hotel sauna, our hotel sauna planning guide covers wider capacity and guest-flow considerations. Here, the next step is to examine how a private installation fits into the space around it.
Small Sauna Design: Plan the Complete Experience
Once the operating model is clear, small sauna design becomes a question of usable space rather than minimum dimensions.
Separate the finished internal cabin size, the external construction footprint and the complete wellness area. A cabin that fits on a drawing may still leave insufficient space for showering, drying off or moving comfortably between facilities.
2-Person Sauna Dimensions: Useful Starting Points
The following examples are concept-stage studies for traditional electric saunas. They are not approved layouts or universal occupancy standards.
| Finished internal footprint | Geometric volume at an illustrative 2.1 m height | What to test in the layout |
|---|---|---|
| 1.5 × 1.5 m | Approximately 4.7 m³ | A tightly constrained seated concept; validate feasibility before describing it as two-person |
| 1.8 × 1.8 m | Approximately 6.8 m³ | A two-person concept with more flexibility for benches and circulation |
| 2.0 × 2.0 m | Approximately 8.4 m³ | A more generous two-person arrangement or additional seating, subject to layout validation |
The 2.1 m height is used only to illustrate volume calculations. Final height must follow the selected heater’s requirements and the approved bench arrangement.
For a hotel suite, two comfortable seats are more useful than an optimistic capacity label. A three- or four-person brief needs its own seating and circulation study; floor area alone cannot establish capacity.
Wall construction, insulation and installation tolerances also increase the external footprint. Keep these allowances visible when comparing a supplier’s cabin dimensions with the architect’s available space.
Make the Bench and Bathroom Layout Work Together
Small sauna bench design should begin with actual seating positions, the heater’s required clearances, steps and the route to the door. Compare a straight bench with an L-shaped option rather than assuming the latter always creates another usable seat.
Then trace the guest’s movement outside the cabin. Can someone reach the shower without crossing the sleeping area? Is there a dry place for towels and a comfortable place to rest?
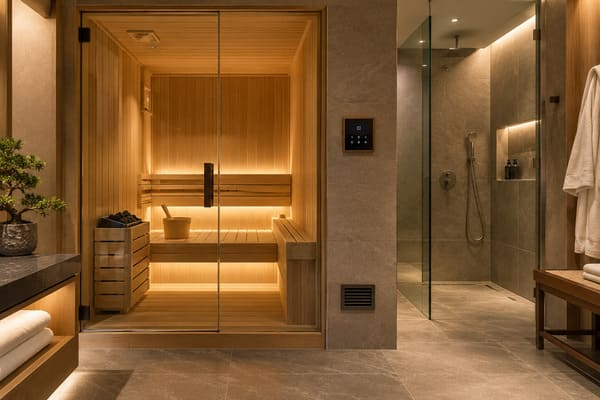
These questions make a small sauna layout relevant to the complete guestroom. They also explain why attractive sauna interior design needs technical coordination: a glass front may suit the room visually, but its effect on heating requirements must be checked before the specification is fixed.
Choose the Heater for Both the Room and Its Use
In commercial sauna design, “private” describes who uses the room, not how frequently the equipment operates. A two-person cabin serving repeated bookings may need a different specification from one used occasionally.
The heater comparison should therefore consider adjusted room volume, installation space and expected daily use together.
Account for Glass and Uninsulated Surfaces
Harvia’s sizing guidance adds approximately 1.2 m³ of equivalent room volume for each square metre of glass, stone or similar uninsulated surface.
For example, a 2.0 × 2.0 × 2.1 m cabin has a geometric volume of 8.4 m³. Adding 1 m² of qualifying uninsulated surface gives an illustrative adjusted volume of 9.6 m³.
That result must fall within the selected heater’s rated room-volume range. Construction and ventilation still require review; the calculation is not a complete installation specification.
Harvia Options Worth Comparing
For frequent hotel use, the Harvia Virta sauna heater range is a useful starting point. The HL70 is rated at 6.8 kW for 5–10 m³[^3], while the HL90 is rated at 9 kW for 8–14 m³. Harvia lists these reference models for professional use. Their floor-standing format should be assessed against the complete bench and circulation layout, not simply fitted into the remaining corner.
Where space is particularly constrained, the Harvia The Wall E range provides a compact wall-mounted comparison. The SW60E is rated at 6 kW for 5–8 m³[^4], with a body measuring 380 × 260 × 610 mm. However, Harvia categorizes this reference model for household use. Treat it as a conditional option: obtain written confirmation of suitability and warranty for the proposed hotel operation before specifying it.
These reference ratings do not establish approval for every destination. Confirm the exact product code, electrical version, supply eligibility and local documentation before ordering.
Select the Controls at the Same Time
Both ranges require a compatible separate control unit. Review the sauna control systems alongside the heater, including sensors and any required power unit.
Define guest settings, automatic shutoff and staff operating permissions in the brief. This helps avoid purchasing a heater first and discovering later that the controls do not support the intended service.
Leave Space to Maintain What You Install
Equipment selection becomes more meaningful when it is tested against a maintenance task.
For example, Harvia Virta has a front maintenance hatch and a removable heating-element module, with the elements separated from the stones. Those features are useful only when the finished room leaves enough space to access them.
Ask the supplier to show how a technician will remove covers, reach electrical connections and replace components. Installation safety clearances and maintenance working space are not necessarily the same.
A removable bench section may help, but it should be designed into the room rather than improvised after a fault. Also check the replacement route through the sauna door and surrounding accommodation.
Before handover, request model-specific instructions, parts references, commercial warranty conditions and replacement-part lead times. Identify who will undertake qualified local servicing. These details turn maintenance from a general promise into something the hotel can plan around.
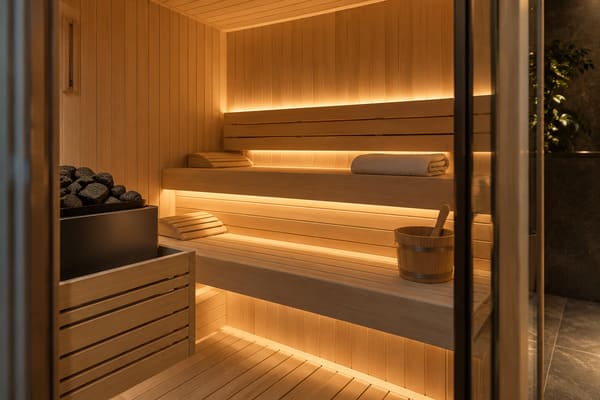
Plan the service route before surrounding the heater with permanent finishes.
Confirm Local Installation and Safety Requirements Early
The same planning principles can travel between countries; electrical configurations and approval requirements cannot.
For Japanese projects, electricity frequency varies between 50 Hz and 60 Hz by region. Have a qualified local electrical contractor confirm the actual voltage, phase, frequency, available capacity and dedicated circuits for the complete heater-control system.
The importer and compliance specialist should also establish the exact product’s obligations under Japan’s Electrical Appliances and Materials Safety Act, commonly associated with the PSE framework. CE documentation alone should not be treated as confirmation of Japanese compliance.
Operational safety belongs in the same review. Japan’s Ministry of Health, Labour and Welfare issued an April 21, 2026 notice emphasizing emergency staff contact and response, together with sauna doors that do not obstruct emergency opening.
For projects elsewhere, confirm the applicable local sauna design requirements with qualified professionals and the relevant authorities. Coordinate ventilation, waterproofing, drainage, fire safety and emergency arrangements before construction. This is particularly important when a sauna is being added to an existing building rather than designed into a new one.
Compare the Installed Cost, Not Just the Cabin Price
With the layout and equipment brief established, quotations can be compared on a consistent basis.
Ask suppliers to separate the cabin, benches, heater and controls from site works such as electrical installation, ventilation, wet-area construction and commissioning. Transport, access restrictions and any cold-bath equipment should also be clearly identified rather than hidden inside a vague “complete package.”
Next, compare how each arrangement will operate. Repeated guestroom installations create multiple service locations. A single bookable facility concentrates maintenance, but a fault may remove the hotel’s entire private-sauna offering. A premium-suite installation raises a different question: can the room still be sold as promised when its sauna is unavailable?
Standardized dimensions, controls and replaceable components are worth evaluating across repeated rooms. Where the programme allows, test one complete room before duplicating the design.
Decorative complexity and optional features are sensible places to review the budget. Required clearances, electrical protection, ventilation, waterproofing and service access are not. Any projected room-rate premium or booking income should be treated as a business assumption to test, not a guaranteed result of installing a sauna.
What Good Hotel Sauna Design Should Deliver
The strongest lesson from these Japanese projects is not a particular cabin size or visual style. It is the importance of matching the private sauna to the way the property works.
For hotels, resorts and other commercial wellness projects, a useful design gives guests comfortable space, staff a manageable operating routine and technicians access to the equipment. When those needs are considered together, the sauna can become a coherent part of the offering rather than an awkward addition to the floor plan.
Frequently Asked Questions
Can a private sauna be added to an existing hotel?
It may be feasible, but begin with the building rather than the product catalogue. Check available space, electrical capacity, ventilation routes, wet-area construction and local approval requirements. Compare selected-suite and bookable-room options before committing to installations across multiple guestrooms.
What dimensions should a two-person hotel sauna have?
A 1.8 × 1.8 m finished internal footprint is a useful concept to test, not a universal minimum. Final dimensions depend on seating, heater clearances, steps, door operation and maintenance access. Allow additional space for wall construction and the surrounding bathing area.
Does a small private hotel sauna need a commercial heater?
Small size does not establish suitability for household-rated equipment. Specify the expected daily use and operating hours, then confirm the manufacturer’s permitted application and warranty. For frequent use, start by comparing professionally rated models that also fit the adjusted room volume.
Planning a Sauna Project?
Whether you are adding a sauna to guest accommodation, creating a bookable wellness space or developing a larger commercial facility, begin with the available space, intended users and expected operating schedule.
Share your drawings, project location, electrical information and initial requirements with Sauna-Solution to discuss equipment options and supply scope. Room construction, heater selection, controls and maintenance access should be considered together, with the final specification checked against the requirements of the project’s destination.
[^1]: "Hotel Planning and Design - eCornell - Cornell University", https://ecornell.cornell.edu/certificates/hospitality-and-foodservice-management/hotel-planning-and-design/. Hospitality and wellness-facility planning literature treats guest use, spatial layout, equipment selection, safety, and operations as interdependent design considerations, supporting the article’s framing of sauna design as more than a cabin purchase. Evidence role: expert_consensus; source type: education. Supports: Good hotel sauna design should integrate guest experience, space planning, equipment selection, and daily operation.. Scope note: The source would provide general design-planning support rather than evidence for any specific hotel sauna project. [^2]: "Boutique Sauna ARCH - Tokyo's Mini Bar/Spa Hotel", https://www.uniqhotels.com/boutique-sauna-arch/. Boutique Sauna ARCH’s official accommodation information describes two guestrooms and private sauna, cold-bath, and outdoor relaxation amenities, supporting the factual characterization of the property. Evidence role: case_reference; source type: other. Supports: Boutique Sauna ARCH has two guestrooms with private sauna, cold-bath, and outdoor relaxation facilities.. Scope note: The source verifies the published facilities but does not evaluate guest satisfaction or financial performance. [^3]: "Electric heater Harvia Virta HL70 6,8 kW black", https://www.harvia.com/en-US/products/HL700400/virta-hl70-68-kw-black. Harvia’s product data for the Virta HL70 lists a 6.8 kW output and a recommended sauna-room volume of 5–10 m³, supporting the stated reference rating. Evidence role: definition; source type: other. Supports: The Harvia Virta HL70 is rated at 6.8 kW for sauna rooms of 5–10 m³.. Scope note: The rating confirms manufacturer specifications only; it does not confirm suitability for a particular hotel, electrical system, or jurisdiction. [^4]: "Electric heater Harvia The Wall SW60E 6,0 kW Steel", https://www.harvia.com/en-US/products/HSWE600400/the-wall-sw60e-60-kw-steel. Harvia’s product information for The Wall SW60E lists a 6 kW output and a recommended sauna-room volume of 5–8 m³, supporting the article’s compact wall-mounted heater comparison. Evidence role: definition; source type: other. Supports: The Harvia The Wall E SW60E is rated at 6 kW for sauna rooms of 5–8 m³.. Scope note: The source establishes the product rating but not its suitability for commercial hotel operation or local approval.