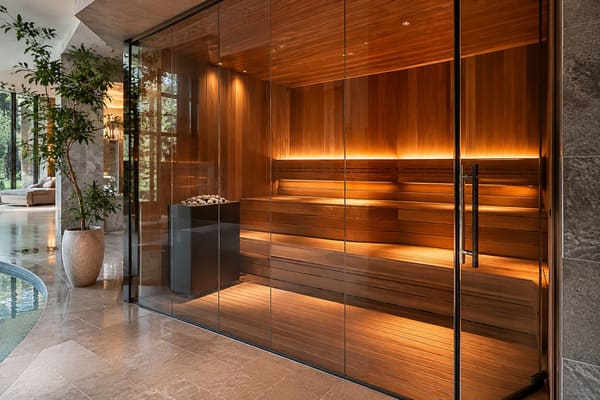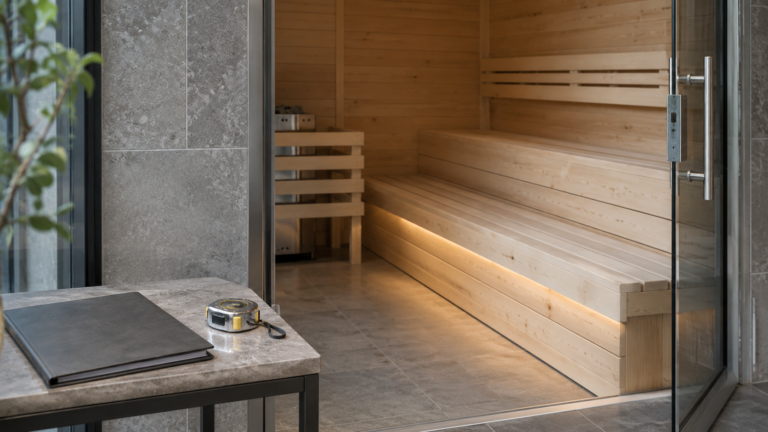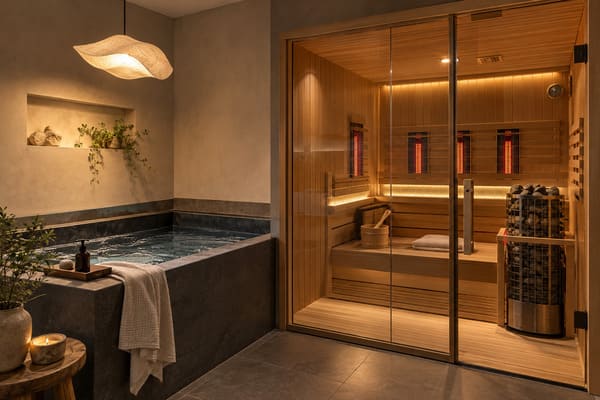
A commercial sauna should be designed for different users, not just those who can enter and use a conventional sauna without assistance.
For hotels, wellness centres and public spas, accessibility is an important part of creating a facility that serves a wider range of guests. However, making a sauna wheelchair-accessible involves more than installing a wider door. The entrance, internal layout, seating, heater position and controls must all work together.
For project developers and equipment buyers, these details should be considered before construction begins. Otherwise, seemingly small design changes can lead to expensive modifications later.
This article examines the main requirements for a wheelchair-accessible sauna, using the US ADA standards as a technical reference, and explains what commercial buyers should consider when planning a new installation or renovation.
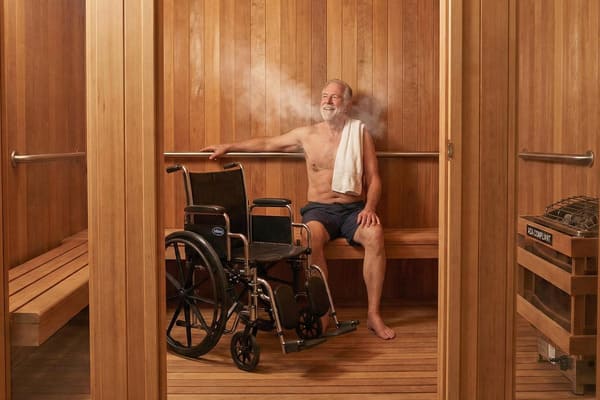
Concept image of a commercial sauna with an open entrance and accessible interior layout.
1. What Makes a Sauna Wheelchair-Accessible?
An accessible sauna should provide a usable route from the entrance to the seating area, with sufficient space for wheelchair movement and transfer.
Four elements are particularly important:
- An entrance with sufficient clear width and a suitable threshold.
- Unobstructed internal turning space.
- At least one appropriately designed accessible bench.
- User-operated controls positioned within an accessible reach range.
These features need to be coordinated in the original floor plan. Simply increasing the doorway width will not solve accessibility problems if the interior is too small for a wheelchair to turn or approach the bench.
What Does ADA Require?
Under the 2010 ADA Standards, Section 241 covers the accessibility requirements for saunas and steam rooms, while Section 612 specifies the technical requirements.
Where multiple saunas or steam rooms are grouped together, at least 5%, but no fewer than one of each type in each cluster, must comply with the applicable requirements.
Different types may include facilities designated by gender or those offering different environments, such as wet and dry heat.
For a hotel or spa with several thermal rooms, this means accessibility should be considered when planning the entire facility rather than treating it as an optional feature.
Official reference: 2010 ADA Standards – Section 241
2. Entrance and Internal Space Requirements
The entrance and interior layout are usually the first challenges when designing an accessible sauna.
Doorway and Threshold
Under ADA Section 404, accessible doorways generally require a minimum clear opening of 32 inches (815 mm), measured with the door open at 90 degrees.
Thresholds must not exceed 1/2 inch (13 mm). Changes in level above 1/4 inch must have the required bevel, and larger level differences require an appropriate ramp or other compliant accessible route.
Door maneuvering clearance must also be considered on both sides of the entrance.
Another important detail is door swing: the door must not obstruct the clear floor space required beside the accessible bench.
A sliding door or an outward-opening arrangement may help preserve interior space, provided the complete door system meets the applicable requirements.
Wheelchair Turning Space
A wheelchair user needs enough room to turn inside the sauna.
ADA Section 612.3 requires a turning space complying with Section 304. This can be:
- A circular space at least 60 inches (1,525 mm) in diameter; or
- A compliant T-shaped turning space.
This area must be considered when positioning the bench, heater, heater guard and other permanent structures.
A common design mistake is to plan the room around the seating capacity first and leave the remaining floor area for wheelchair movement. The turning space should instead be incorporated into the initial layout.
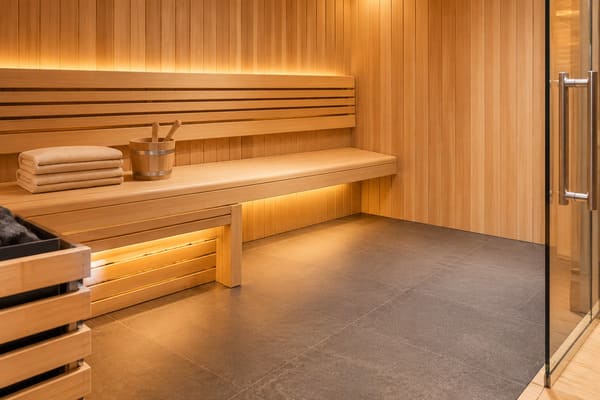
Concept image showing an accessible bench arrangement and open floor area. Final dimensions must follow the applicable accessibility standards.
3. Accessible Bench Design and Seating
A conventional multi-level sauna bench is not automatically suitable for wheelchair users.
Under ADA Section 612.2, where seating is provided, at least one bench must comply with Section 903.
The main dimensional requirements are:
| Bench specification | ADA requirement |
|---|---|
| Minimum bench length | 42 inches (1,065 mm) |
| Seat depth | 20–24 inches (510–610 mm) |
| Seat height | 17–19 inches (430–485 mm) |
| Clear floor space beside bench | 30 × 48 inches (760 × 1,220 mm) |
The clear floor space must be positioned at the end of the bench, parallel to its short side.
The bench must also provide the required back support. A wall can serve as back support when it meets the relevant requirements.
For commercial applications, buyers should pay attention to more than dimensions.
The bench must have adequate structural strength. Under Section 903, the bench and back support must withstand the specified 250-pound vertical or horizontal force.
In wet locations, seating surfaces must also be slip-resistant and designed not to accumulate water.
Practical design consideration: Rounded edges, comfortable transfer access and carefully selected bench materials can improve usability without making the room look institutional.
4. Sauna Heater, Controls and Safety
Accessibility should never come at the expense of equipment safety.
The heater and its protective guard must retain the clearances specified by the manufacturer. They should also be positioned so that they do not unnecessarily obstruct the turning space or access to the bench.
Controls require similar attention.
Under ADA Section 309, user-operated controls must be within the applicable reach range and operable with one hand, without requiring tight grasping, pinching or twisting of the wrist.
For commercial sauna projects, consider:
- Control panel position and accessibility.
- Clear access to operating controls.
- Heater guard placement and manufacturer safety distances.
- Adequate lighting around the entrance and seating.
- Stable, firm and slip-resistant flooring.
Additional support rails and emergency communication features may also be considered according to the intended users, local regulations and project risk assessment. These should not be confused with the specific mandatory requirements of ADA Section 612.
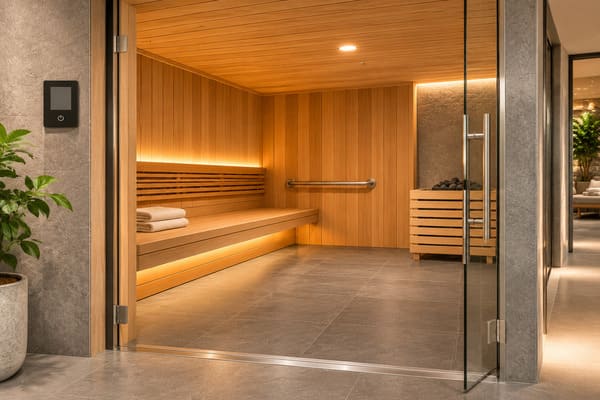
Concept image showing an accessible entrance arrangement and equipment positioning.
5. Can an Existing Commercial Sauna Be Modified?
Not every existing sauna needs to be completely rebuilt, but the feasibility of renovation depends on its original dimensions and construction.
Before planning an upgrade, assess five areas:
1. Entrance: Can the doorway provide the required clear opening and maneuvering space?
2. Interior layout: Is there sufficient room for wheelchair turning and access to the bench?
3. Seating: Can an accessible fixed bench and its adjacent clear floor space be incorporated?
4. Equipment: Can the heater and controls remain in suitable positions without compromising safety or accessibility?
5. Floor and access route: Can level changes, thresholds and flooring conditions be addressed?
If the existing room is too small to accommodate the required turning space and bench arrangement, simply replacing the door will not make it compliant.
In some cases, expanding the room or rebuilding the interior layout will be necessary.
For hotels with several sauna rooms, it may be more practical to incorporate accessibility into a designated room during renovation rather than modify every unit independently. The required number of accessible facilities must still be checked against the applicable regulations.
6. What Should Buyers Specify Before Requesting a Quotation?
Accessibility requirements should be included in the project brief before sauna equipment is ordered.
A supplier needs more than the overall room dimensions to assess a suitable configuration.
Prepare the following information:
| Project information | Details to provide |
|---|---|
| Room layout | Internal dimensions, entrance and bench arrangement |
| Accessibility | Turning space, door clearance and bench requirements |
| Heater | Model, rated power and safety clearances |
| Controls | Position and user operating requirements |
| Construction | Wall, floor and ceiling materials |
| Electrical | Voltage, phase and local installation requirements |
| Project location | Destination country and applicable accessibility codes |
Also clarify whether wheelchair users are expected to transfer onto the bench or remain in their mobility devices. This affects the practical layout and equipment considerations, although the ADA sauna provisions do not themselves require wheelchair storage inside the room.
For a more complete project specification, see our Commercial Sauna Project RFQ Checklist.
Frequently Asked Questions
Does Every Sauna in a Hotel Need to Be Wheelchair-Accessible?
Not necessarily under the US ADA clustering provision. Where saunas or steam rooms are grouped together, at least 5%, but no fewer than one of each type in each cluster, must comply. Other applicable accessibility requirements may also apply to the facility.
Can a Sliding Door Be Used for an Accessible Sauna?
Potentially, yes. The door must meet the applicable clear opening, maneuvering clearance, hardware and other requirements. Its design must also avoid obstructing the required clear floor space at the accessible bench.
Can an Existing Sauna Be Converted?
Yes, if the room can accommodate the necessary entrance, turning space, bench and equipment arrangements. Some smaller rooms may require substantial reconstruction rather than minor modifications.
Are the ADA Requirements Applicable Worldwide?
No. The ADA is a US accessibility standard. Projects in Europe, Australia, Singapore and other markets must follow their respective accessibility and building regulations.
Conclusion: Plan Accessibility Before Construction
A wheelchair-accessible sauna is not simply a conventional sauna with a wider entrance.
The doorway, turning space, seating, controls and heater arrangement must be considered as one coordinated design.
For hotels, commercial spas and wellness developers, addressing these details early can reduce costly modifications and create a facility that is more inclusive and practical to operate.
ROC Sauna-Solution supports commercial sauna projects with equipment sourcing and project configuration.
If you are planning a new accessible sauna or modifying an existing facility, share your room drawings, dimensions, destination country and equipment requirements with our team.
We can help review suitable sauna equipment options and the technical information needed for your project.
References
-
U.S. Department of Justice. 2010 ADA Standards for Accessible Design. Sections 241, 304, 309, 404, 612 and 903.
-
U.S. Access Board. Technical Guide: Saunas and Steam Rooms. Technical explanations and illustrations of accessible sauna layouts, doors, turning spaces and benches.
-
U.S. Department of Justice. Guidance on the 2010 ADA Standards for Accessible Design. Explanation of accessibility scoping requirements for saunas and steam rooms.
-
U.S. Access Board. ADA Accessibility Standards. Additional technical requirements for accessible routes, doors, reach ranges and operable parts.