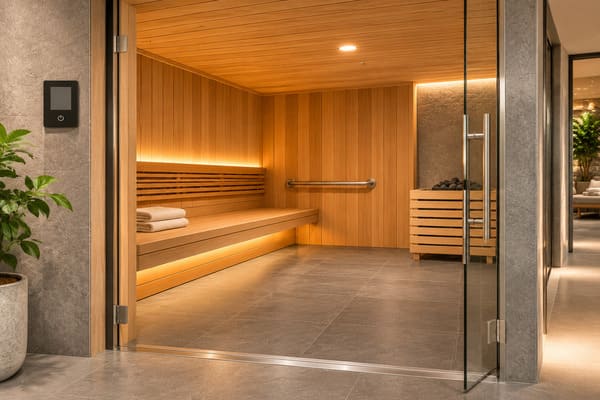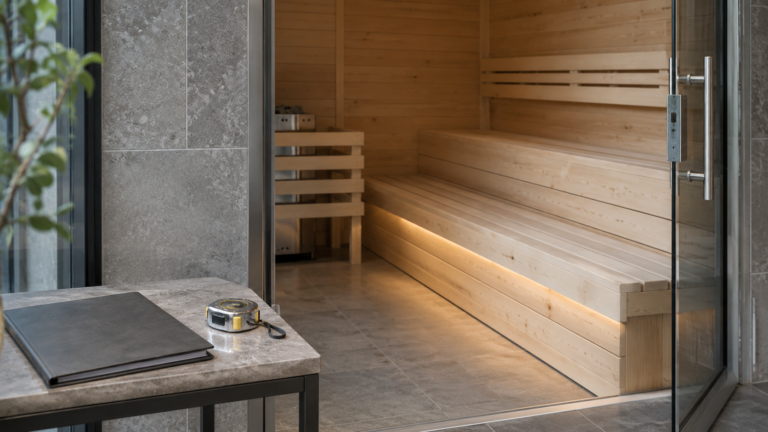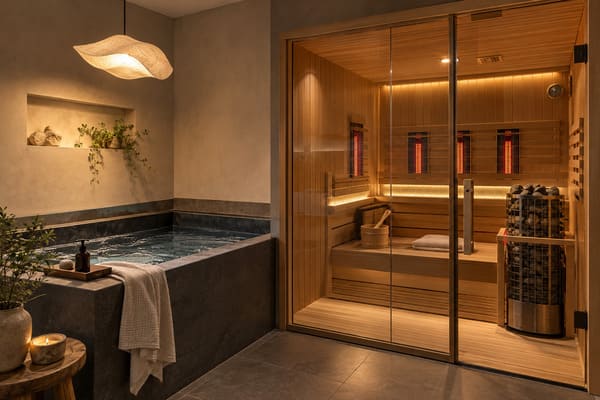
A glass wall can completely change the appearance of a sauna. It makes a room feel more open, brings in natural light and allows the sauna to become part of a hotel's wider wellness environment.
For commercial projects, however, a glass wall is more than an architectural feature. It changes the thermal characteristics of the room and can affect heater sizing, insulation, equipment placement and installation costs.
A design that looks excellent on a drawing may require a different technical specification once the glass area is taken into account.
This article explains what hotel developers, spa designers and sauna equipment buyers should consider when planning a glass wall sauna.
1. Glass Wall vs. Traditional Sauna Walls
Traditional saunas usually have insulated wall structures with timber interior cladding. Glass wall saunas introduce a different balance between visual openness and heat retention.
There are three common design approaches:
| Design | Main characteristics | Typical application |
|---|---|---|
| Glass-front sauna | Glass across the front, solid walls elsewhere | Hotels, gyms and spa facilities |
| Partial glass wall | A section of glass combined with timber walls | Smaller wellness rooms |
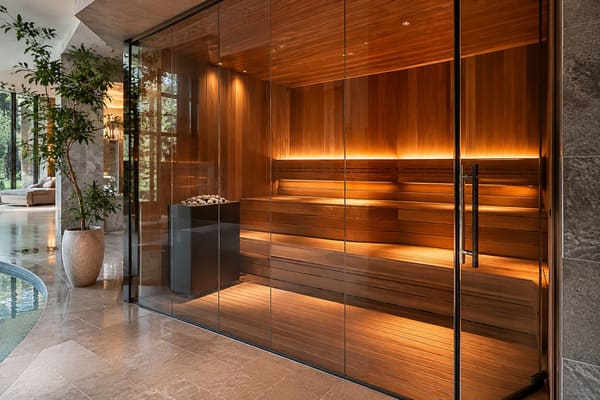
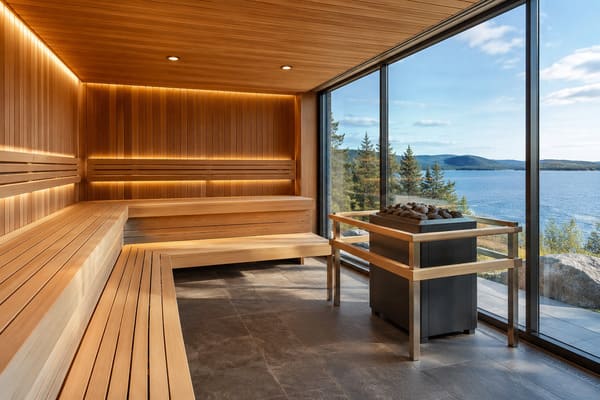
| Panoramic glass sauna | Large glass surfaces on multiple sides | Premium hotels and landscape-facing projects |
A glass-front sauna is often a practical choice for commercial projects because it provides an open appearance without requiring every wall to be glazed.
A panoramic glass sauna creates a stronger visual effect, but it also requires more careful thermal and structural planning.
Harvia offers customized glass wall solutions for sauna spaces, demonstrating how glazing can be integrated into different room configurations.
2. How Glass Walls Affect Sauna Heater Sizing
This is one of the most important considerations when selecting equipment.
The physical room volume alone may not be sufficient for calculating the required heater power.
Glass does not provide the same insulation performance as a properly insulated sauna wall. As a result, manufacturers may require exposed glass and other non-insulated surfaces to be included in the calculated room volume.
For example, Harvia uses an adjustment of 1.2 m³ of additional calculated volume for every square metre of glass or similar non-insulated surface.
A Practical Calculation Example
Consider a sauna with the following dimensions:
- Length: 3 m
- Width: 2.5 m
- Height: 2.4 m
- Glass wall area: 5 m²
The physical room volume is:
3 × 2.5 × 2.4 = 18 m³
Using Harvia's published adjustment method:
5 × 1.2 = 6 m³
The adjusted calculated volume becomes:
18 + 6 = 24 m³
The heater should therefore be selected using the adjusted volume, not simply the physical room volume.
Important: The 1.2 m³ adjustment is Harvia's published calculation method, not a universal rule for every sauna heater. Other manufacturers may use different adjustment factors. Always follow the technical documentation for the selected model.
For more details, see our Sauna Heater Size Guide.
3. Glass Specification: What Should Buyers Check?
Not all glass is suitable for sauna applications.
For a commercial project, the glass specification should be confirmed with the glass manufacturer and the project designer.
Key points include:
Safety glass
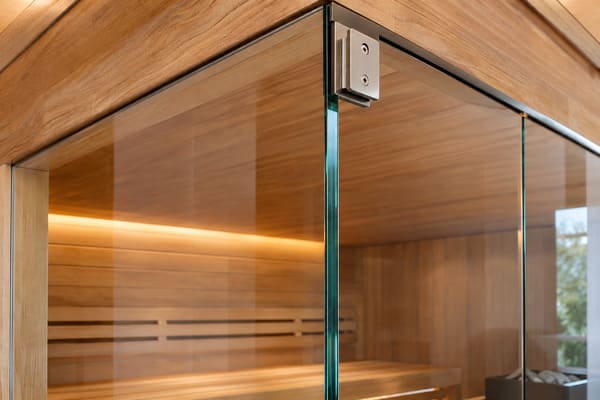
Use glass specifically specified for the intended sauna application. Tempered safety glass is commonly used in sauna doors and glazing systems, but the appropriate glass construction must be confirmed for the panel size, fixing method and local building requirements.
Thickness and panel dimensions
Larger panels may require different thicknesses and support arrangements. Thickness should be determined by the glass supplier based on dimensions, loading, fixing points and applicable standards.
Tint and transparency
Common options include:
- Clear glass for maximum visibility.
- Bronze glass for a warmer appearance.
- Grey glass for a more contemporary finish.
- Satin glass for greater privacy.
Edges and fixing details
Polished edges, drilled holes, cut-outs and mounting hardware should be confirmed before production. These details are difficult to change after the glass has been manufactured.
For European projects, buyers should also ask whether the proposed glass complies with the applicable building safety requirements, including relevant EN 12150 requirements where applicable.
4. Heater Placement and Interior Layout
A large glass wall changes the way the room is visually and physically organized.
The heater should not simply be placed wherever it looks best.
Its location must consider:
- Manufacturer-specified safety clearances.
- Distance from benches and walking routes.
- Heater guard requirements.
- Temperature sensor position.
- Electrical cable routing and access for servicing.
For example, a panoramic glass wall may provide an attractive view, but placing the heater in front of the main glazing could obstruct that view.
A practical layout may position the heater near a solid wall or at a carefully selected corner, while keeping the seating area oriented towards the glass.
The final position must always comply with the heater installation manual.
5. Insulation, Ventilation and Long-Term Maintenance
Glass wall saunas need a coordinated approach to heat retention and ventilation.
Insulation and Heat Loss
The remaining solid walls, ceiling and floor should be properly designed to reduce unnecessary heat loss.
Pay particular attention to:
- Insulation behind timber cladding.
- Vapour barrier continuity.
- Sealing around glass frames.
- Junctions between glass and wall structures.
- Door seals and gaps.
For more information, see our Commercial Sauna Insulation and Vapour Barrier Guide.
Ventilation
Ventilation should be designed according to the selected heater, room configuration and expected usage.
A glass wall does not replace the need for correctly positioned air inlets and outlets.
The ventilation design should also avoid creating uncomfortable cold air movement around seating areas.
Cleaning and Maintenance
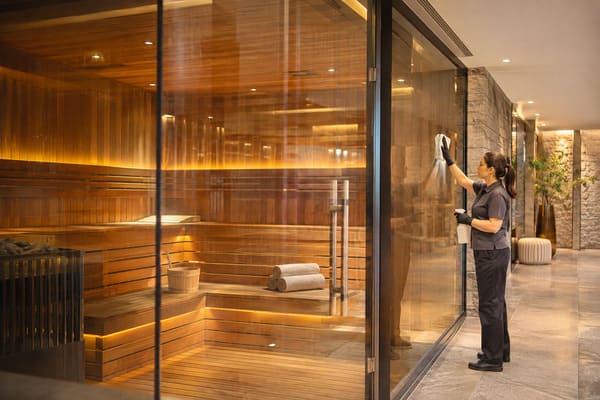
Glass surfaces show fingerprints, water marks and cleaning residue more readily than timber.
For hotels and gyms, regular cleaning should be included in the operating plan.
Use suitable glass-cleaning products and avoid abrasive materials that may damage the surface or its coatings.
The glass, seals and mounting hardware should also be inspected periodically.
6. What Should Commercial Buyers Include in Their RFQ?
Before requesting a quotation, prepare the following information:
| Item | Information required |
|---|---|
| Room dimensions | Length, width and ceiling height |
| Glass configuration | Front glass, partial glass or panoramic glazing |
| Glass area | Width and height of each panel |
| Glass specification | Type, thickness, tint and applicable standards |
| Heater requirements | Preferred model, calculated room volume and power supply |
| Interior layout | Bench positions, heater location and access |
| Project location | Country, installation environment and local requirements |
Providing these details helps the supplier assess the complete configuration instead of quoting a heater and glass panels independently.
For commercial projects, also clarify who is responsible for glass fabrication, structural support, electrical installation and final commissioning.
Frequently Asked Questions
Does a Glass Wall Sauna Need a More Powerful Heater?
It may. Glass is generally less insulating than a properly insulated sauna wall. The additional calculated room volume depends on the manufacturer's heater-sizing method and the actual glass area.
Is Tempered Glass Suitable for a Commercial Sauna?
Tempered safety glass is commonly used in sauna glazing, but the correct specification depends on panel dimensions, mounting arrangements, heat exposure and local safety requirements.
Is a Full Glass Sauna Better Than a Glass-Front Sauna?
Not necessarily. A full glass design offers greater visibility, while a glass-front layout may provide a better balance between appearance, insulation and project cost.
Can an Existing Sauna Be Converted to a Glass Wall Sauna?
Potentially, but the supporting structure, heater capacity, insulation, electrical installation and glass fixing arrangements must all be reassessed before modification.
Plan Your Glass Wall Sauna Project
A glass wall can make a commercial sauna more visually distinctive, but the design needs to work technically as well as aesthetically.
The most important decisions are the glass configuration, adjusted heater sizing, structural support and coordination between the room and equipment.
ROC Sauna-Solution works with commercial sauna buyers and project developers on customized sauna configurations and equipment sourcing.
If you are planning a glass-front or panoramic sauna, share your room dimensions, glass layout and destination market with our team.
We can help review suitable heater options and the equipment requirements for your project.
References
-
Harvia. Customized Glass Wall.
-
British Standards Institution. BS EN 12150 – Thermally Toughened Safety Glass.