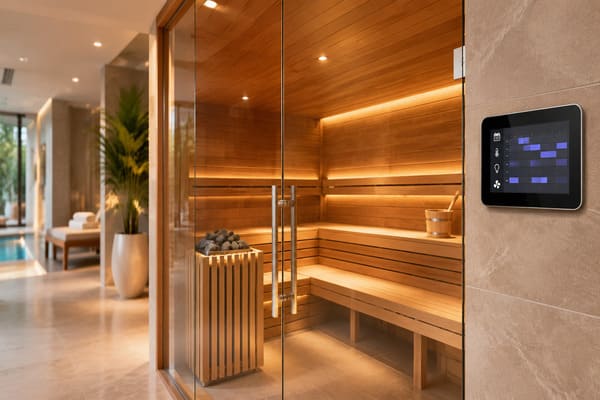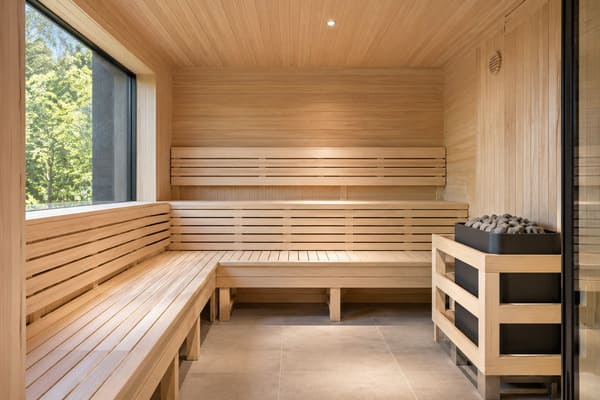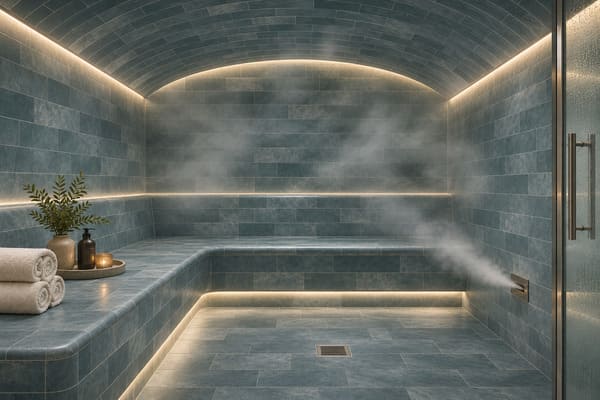
A glass door is one of the most visible components of a sauna. It affects the room's appearance, natural light, privacy and the overall user experience.
For commercial projects, however, choosing a sauna glass door involves more than selecting a colour or matching the timber frame.
Glass thickness, panel dimensions, hinges, door swing, seals and installation details all need to be considered before ordering. A mismatch between the door and the prepared opening can cause delays, additional costs and installation problems.
This article explains what hotel developers, sauna distributors and commercial project buyers should check when sourcing sauna glass doors.
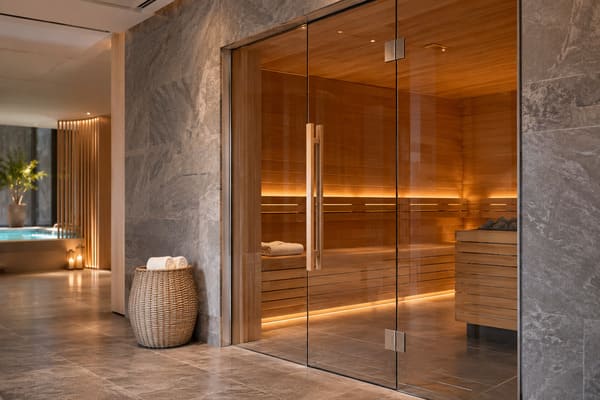
1. What Type of Glass Should a Sauna Door Use?
Sauna doors are commonly manufactured using tempered safety glass.
Tempered glass is heat-treated to improve its strength and impact performance. However, it is not unbreakable. Its edges and corners remain vulnerable to impact, especially during transportation and installation.
For example, Harvia offers sauna and steam room glass doors using 8 mm tempered safety glass.
This is a manufacturer-specific product example, not a universal thickness requirement for every sauna door.
When requesting a quotation, buyers should confirm:
- Whether the glass is tempered safety glass.
- The specified thickness and applicable product standard.
- Whether the glass is suitable for the intended temperature conditions.
- Whether edge polishing and drilling are included.
- Whether the glass specification matches local building regulations.
In European markets, EN 12150 is a relevant standard for thermally toughened soda-lime silicate safety glass. Other markets may require different standards or additional project-specific approvals.
2. Clear, Bronze, Grey or Satin: Which Glass Should You Choose?
Glass colour affects both the appearance and privacy of a commercial sauna.
| Glass type | Appearance | Suitable application |
|---|---|---|
| Clear | Transparent and bright | Private suites and landscape-facing saunas |
| Bronze | Warm, slightly tinted | Luxury hotels and boutique spas |
| Grey | Contemporary and understated | Modern wellness facilities |
| Satin | Diffused visibility | Shared spa facilities requiring more privacy |
Clear glass is useful when the sauna is designed around an attractive exterior view.
Bronze and grey finishes can create a more distinctive appearance while reducing direct visibility.
Satin glass is worth considering for shared facilities where guests prefer greater privacy.
The choice should also account for the lighting inside and outside the sauna. A transparent door may provide good visibility during the day but offer less privacy at night when the interior is illuminated.
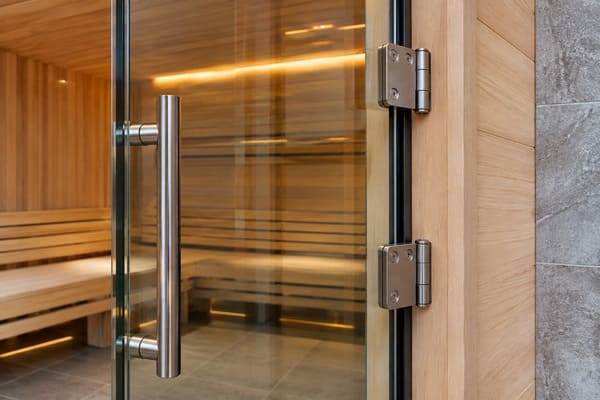
3. Door Frame, Hinges and Handles Matter
A sauna glass door is a complete assembly, not just a glass panel.
The frame, hinges, handle, seals and fixing hardware must all be compatible with the installation environment.
Frame Materials
Common options include:
Wooden frames
Pine, aspen and alder are commonly used in sauna door construction. They create a natural appearance and integrate well with timber interiors.
Aluminium frames
Aluminium is an alternative for projects requiring a more contemporary appearance or specific moisture-resistance characteristics.
Harvia, for example, offers aluminium-framed doors with acid-proof hinges for professional applications.
Hinges and Handles
Commercial buyers should check:
- Hinge material and corrosion resistance.
- Maximum door weight supported by the hardware.
- Handle material and grip design.
- Whether the door can be configured for left- or right-hand opening.
- Whether replacement hinges and seals are available.
These details become especially important in hotels and public spas where doors may be opened and closed many times every day.
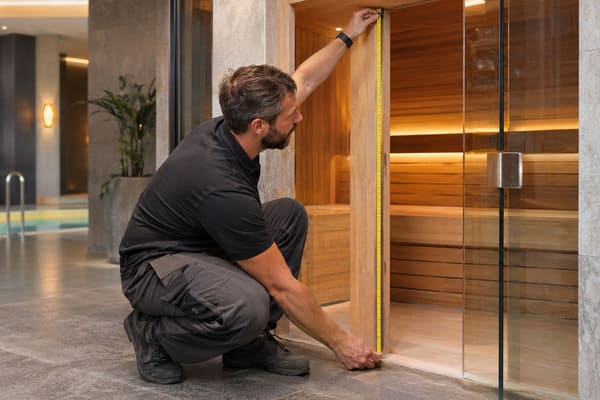
4. How Should You Confirm Door Dimensions?
One of the most common procurement mistakes is ordering a door based on its nominal size without confirming the actual installation opening.
A door described as 8 × 21 does not necessarily mean the finished door frame measures exactly 800 × 2,100 mm.
For example, Thermory publishes different frame and glass dimensions for its sauna door models.
Before ordering, confirm the following:
| Measurement | What to check |
|---|---|
| Frame width | Actual external frame dimensions |
| Frame height | Finished door frame height |
| Glass width | Actual glass panel dimensions |
| Opening width | Prepared structural opening |
| Opening height | Finished opening height |
| Threshold | Floor level, slope and door clearance |
Also confirm whether the quoted dimensions refer to the glass panel, door frame or required wall opening.
Door Swing and Floor Clearance
The opening direction should be agreed before production.
The door must open freely without hitting benches, nearby walls or other equipment.
Floor slopes and finished flooring thickness must also be considered. The bottom clearance should be coordinated with the sauna ventilation design and the selected manufacturer's instructions rather than using one universal measurement.
5. Transportation, Installation and Maintenance
Glass doors require careful handling because damage to an edge or corner can cause the panel to break.
Before installation:
- Inspect the glass for chips, cracks and visible defects.
- Check the frame, hinges and supplied accessories.
- Confirm the correct opening direction.
- Protect the glass from direct contact with hard surfaces.
- Use suitable lifting and installation equipment.
Thermory recommends careful handling, protective equipment and checking that the door opens and closes freely after installation.
Maintenance After Installation
For commercial facilities, the maintenance plan should include:
- Regular cleaning with suitable glass cleaner.
- Avoiding abrasive cleaning products.
- Checking hinge and handle fixings.
- Inspecting door seals and closing mechanisms.
- Checking the wooden frame for excessive moisture exposure.
These checks are particularly important in hotels, gyms and public wellness facilities with frequent daily use.
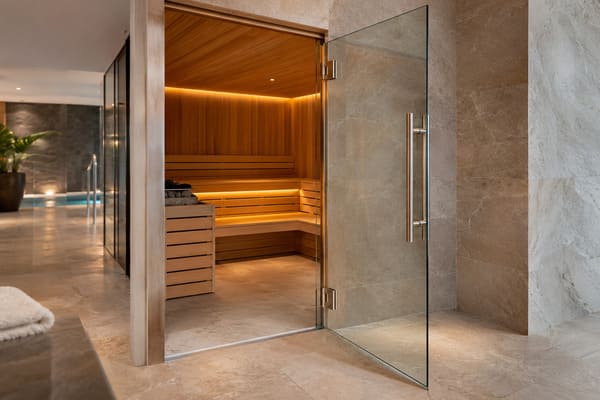
6. What Should Buyers Include in a Glass Door RFQ?
To avoid repeated clarification and incorrect quotations, provide the supplier with the following information:
| Specification | Details to confirm |
|---|---|
| Application | Private, hotel or public commercial sauna |
| Glass type | Clear, bronze, grey or satin |
| Glass specification | Tempered safety glass, thickness and standard |
| Frame | Timber or aluminium |
| Dimensions | Frame size and prepared opening |
| Opening direction | Left-hand or right-hand |
| Hardware | Hinges, handle, seals and closing mechanism |
| Quantity | Number of doors required |
| Destination | Country and delivery location |
For customized glass doors, also provide drawings or photographs of the installation opening.
If the project includes large glass walls as well as doors, the door and fixed glazing should be coordinated in the same design stage.
See our related article: Glass Wall Saunas: Design, Heater Sizing and Equipment Selection.
Frequently Asked Questions
What Thickness of Glass Is Used in Sauna Doors?
Some manufacturers use 8 mm tempered safety glass. However, the correct specification depends on the door design, dimensions, hardware and applicable local requirements. Always check the manufacturer's technical documentation.
Can Sauna Glass Doors Be Customized?
Yes. Depending on the supplier, customization may include glass colour, frame material, dimensions, handle style and opening direction. Confirm the available options before production.
Should a Sauna Glass Door Open Inward or Outward?
The opening direction must follow the door manufacturer's instructions, the room layout and applicable safety requirements. Avoid arrangements that could obstruct safe exit or interfere with benches and equipment.
Can the Same Glass Door Be Used for a Sauna and a Steam Room?
Not automatically. Steam rooms have different humidity and sealing requirements. A door must be specifically approved or specified by its manufacturer for the intended application.
How Should Commercial Sauna Glass Doors Be Maintained?
Clean the glass regularly using suitable non-abrasive products and inspect the hinges, handles, seals and frame fixings. Follow the manufacturer's maintenance instructions.
Choose the Right Glass Door Before Production
A sauna glass door may appear to be a small part of a commercial project, but incorrect dimensions, unsuitable hardware or an incompatible frame can create unnecessary installation problems.
The best approach is to confirm the complete door specification before ordering, including glass type, dimensions, frame, hinges, opening direction and installation conditions.
ROC Sauna-Solution supports commercial sauna projects with equipment sourcing and customized sauna configurations.
If you are sourcing glass doors for a hotel, spa, gym or sauna distribution business, share your required dimensions, glass preferences, quantity and destination market.
We can help review suitable product options and prepare a quotation for your project.
References
-
British Standards Institution. BS EN 12150 – Thermally Toughened Safety Glass.