A sauna bench may look beautiful in a design rendering. But what happens when hotel staff need to clean the floor underneath it, replace a damaged board, or inspect the supporting structure?
For hotels, spas, gyms, and other commercial wellness facilities, sauna bench design is about more than appearance and seating comfort. It affects cleaning access, maintenance efficiency, structural stability, and the long-term usability of the sauna.
One important decision is whether to choose fixed benches, removable seating sections, or a combination of both.
This guide explains the differences and highlights what commercial buyers should specify before approving a custom sauna project.
1. Fixed vs. Removable Sauna Benches: What's the Difference?
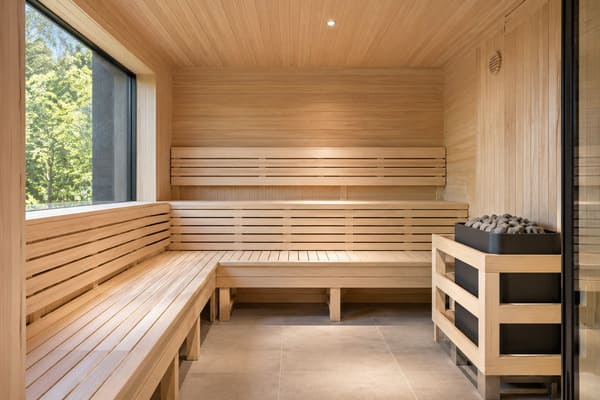
Fixed sauna benches are secured to a supporting structure, usually through wall-mounted beams, floor-supported frames, or a combination of both.
Removable sauna benches incorporate seating panels or sections that can be lifted out or detached for cleaning and maintenance.
However, "removable" does not necessarily mean that the entire bench frame can be taken apart.
In many designs, the structural supports remain fixed while individual seating panels can be removed.
Fixed vs. Removable Sauna Bench Design
| Feature | Fixed Sauna Benches | Removable Sauna Benches |
|---|---|---|
| Structure | Permanently secured seating | Removable panels on secure supports |
| Appearance | Integrated, permanent finish | Can offer a similar integrated appearance |
| Cleaning | Access depends on bench layout | Easier access beneath removable sections |
| Maintenance | Some repairs may require partial disassembly | Individual sections may be easier to replace |
| Installation | Conventional fixed support system | Requires suitable removable connections |
| Best suited for | Permanent layouts with accessible cleaning areas | Facilities prioritizing cleaning and maintenance access |
Neither solution is automatically better.
For example, Harvia's Solar sauna bench system includes removable benches designed to make cleaning easier.
This demonstrates how a removable design can be incorporated into a finished sauna interior without sacrificing visual consistency.
For commercial buyers, the real question is whether the selected construction meets the facility's operational requirements.
2. Why Removable Sauna Benches Matter for Commercial Cleaning
Commercial saunas experience repeated daily use. Over time, dust, moisture, and other debris can accumulate around bench supports and beneath seating areas.
These spaces can be difficult to reach when the benches are permanently enclosed.
The City of Espoo's guidelines for sports facilities and saunas emphasize the importance of cleanable surfaces, equipment, and floor drains.
The guidance specifically highlights that areas beneath sauna benches must be accessible for cleaning and identifies liftable benches as one possible solution.
This illustrates why cleaning access should be considered during the design stage rather than after installation.
For hotel and gym operators, removable seating may provide several practical advantages:
- Better access to the floor beneath the benches
- Easier inspection of supporting components
- More convenient cleaning around bench legs and wall junctions
- Potentially simpler replacement of worn seating sections
- Less complicated maintenance in hard-to-reach areas
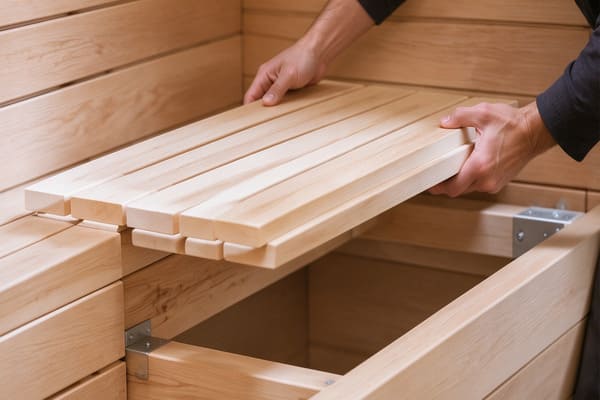
However, removable benches are not maintenance-free.
Connections, brackets, and supporting frames must remain secure, and removal should follow the manufacturer's instructions.
A good commercial sauna bench design should make cleaning easier without compromising user safety.
3. Sauna Bench Supports: What Buyers Should Check
The structural support system is one of the most important parts of sauna bench construction.
A visually floating bench, for example, may appear to have no supporting legs. In reality, its weight must be transferred through a properly designed structural system.
Harvia's sauna bench selection guide explains that sauna benches are commonly attached to walls directly or through support beams. Floor-supported structures may be used when wall mounting is unsuitable.
For commercial projects, buyers should review the following specifications.
Wall Reinforcement
Wall-mounted benches require adequate structural support behind the interior panelling.
As explained in Harvia's sauna installation guidance, sturdy supporting structures must be installed behind the panelling where bench supports will be mounted.
Decorative wooden wall panels should not be treated as the primary load-bearing structure.
Load-Bearing Capacity
Ask the manufacturer to confirm the load-bearing capacity of the complete bench assembly.
The specification should address:
- Intended number of users
- Bench length and structural spans
- Support brackets and connection details
- Maximum permitted load
- Applicable local construction requirements
A seating design should not be approved based solely on appearance.
Removable Connections
For removable sauna benches, the connection method is particularly important.
Seating panels should remain securely positioned during normal use and should not move unexpectedly when guests sit, stand, or change position.
Ask whether the removable components require tools, how they are retained, and how maintenance staff should reinstall them correctly.
Replacement and Repair
In high-traffic facilities, individual boards or seating sections may eventually need replacement.
Buyers should confirm whether replacement components are available and whether repairs can be completed without dismantling the entire bench structure.
4. Sauna Bench Dimensions and Layout
Even when maintenance is the main priority, bench dimensions must provide adequate comfort and circulation space.
According to Harvia's general design recommendations:
- Upper bench depth: At least 500 mm
- Upper bench for reclining: Approximately 600 mm or more
- Space from upper bench to ceiling: Approximately 1,100–1,200 mm
- Seating width per person: Approximately 600 mm as a planning reference
These are general design recommendations rather than universal requirements for every commercial project.
The final dimensions depend on room height, heater placement, accessibility, intended occupancy, and applicable safety requirements.
Straight, L-Shaped, or U-Shaped Layout?
A straight bench arrangement may suit narrow sauna rooms.
An L-shaped configuration can make efficient use of a corner while supporting different seating arrangements.
U-shaped layouts may offer additional seating in larger rooms, but they also require careful consideration of circulation, entry points, and heater clearance.
For further design considerations, Harvia's sauna planning guide discusses how seating capacity and room size influence the choice of bench layout.
For a more detailed explanation of commercial capacity and space planning, see our Commercial Sauna Size, Space and Capacity Guide.
5. Choosing the Right Bench Design for Hotels and Gyms
Different commercial environments have different operational priorities.
Hotels and Boutique Spas
Hotels often emphasize visual consistency, guest comfort, and premium interior finishes.
A fixed-looking bench with appropriately designed removable seating panels may provide a useful balance between appearance and maintenance access.
Fitness Clubs and Public Saunas
These facilities may experience intensive daily use and frequent cleaning.
Accessible floor areas, replaceable seating sections, and durable support structures can simplify routine maintenance.
Sauna Renovation Projects
Replacing existing benches requires more than choosing new wood and dimensions.
The contractor should first evaluate the condition of the walls, existing support structure, floor, and available clearances.
Where wall reinforcement is unsuitable, an independently supported bench structure may need to be considered.
The selected configuration should also allow sufficient space for the heater, safe movement, cleaning, and future servicing.
6. What Should Commercial Buyers Specify Before Ordering?
A quotation that simply states "two-tier sauna benches" does not provide enough information for a commercial installation.
Before approving production, buyers should request clear specifications.
| Item | What to Confirm |
|---|---|
| Bench type | Fixed, removable, or combined structure |
| Layout | Straight, L-shaped, or U-shaped |
| Dimensions | Length, depth, height, and seating capacity |
| Wood material | Species, grade, and finish |
| Support structure | Wall-mounted, floor-supported, or combined |
| Load capacity | Manufacturer's structural specifications |
| Fasteners | Type, location, and suitability for sauna conditions |
| Cleaning access | Access beneath and behind the seating |
| Replacement parts | Availability of replacement seating sections |
| Installation | Approved drawings and installation instructions |
Wood selection also matters, particularly for surfaces that come into direct contact with guests.
Aspen, Abachi, Alder, and other suitable sauna woods may be considered depending on project specifications.
For a comparison of wood properties and applications, read our Best Wood for Sauna Projects Guide.
The objective is to approve a complete bench system rather than selecting the material and construction separately.
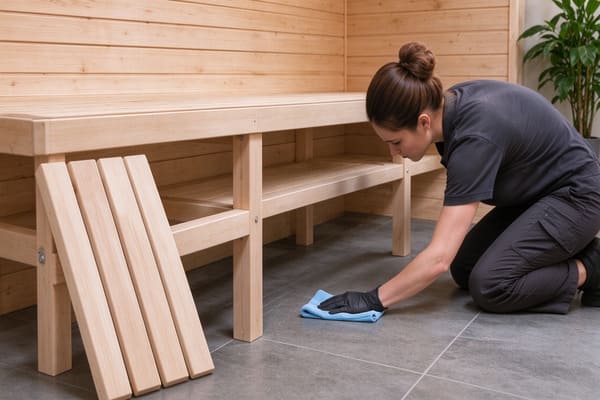
7. Review Maintenance Access Before Production
Many maintenance problems can be avoided during the design approval stage.
Before production begins, project managers should review the dimensioned drawings and ask a few practical questions.
Can staff reach the floor beneath the benches?
Can worn seating panels be replaced individually?
Are structural connections accessible for inspection?
Will the approved layout interfere with the heater's required safety clearances?
For a commercial facility operating several sauna rooms, standardized components and clearly identified spare parts may also simplify future maintenance.
These details should be reviewed alongside the room's electrical, heating, and ventilation requirements.
Our Commercial Sauna Installation Guide covers the broader planning considerations.
Conclusion
Good sauna bench design combines comfort, appearance, structural stability, and maintenance accessibility.
Fixed benches may be suitable for projects with permanent layouts and adequate cleaning access. Removable seating sections can provide additional convenience where frequent maintenance is required.
For hotels, gyms, and commercial wellness facilities, the best choice depends on how the sauna will be used and maintained over time.
The most important step is to confirm the complete bench structure, connection details, and maintenance requirements before approving production.
Planning a Custom Commercial Sauna?
ROC Sauna-Solution supplies custom sauna rooms for distributors, installers, hotels, and commercial wellness projects.
Whether you are planning a new facility or upgrading an existing sauna, our team can discuss room dimensions, seating layouts, suitable materials, and available customization options.
Share your project drawings, room dimensions, and preferred bench layout with us. We can help review suitable configurations and confirm the available manufacturing options for your project.
Explore Our Custom Sauna Rooms
Contact ROC Sauna-Solution for a Project Quote
Frequently Asked Questions
Are removable sauna benches suitable for commercial use?
Yes, provided the complete system is properly designed, supported, and installed for its intended application. Removable seating panels must remain secure during normal operation.
Are removable benches easier to clean than fixed benches?
They can improve access to the floor and hard-to-reach areas. However, the actual cleaning benefit depends on the bench layout and how the removable sections are constructed.
What is the recommended sauna bench height?
The correct height depends on room dimensions, heater configuration, and the number of seating levels. Harvia generally recommends approximately 1,100–1,200 mm between the upper bench and the ceiling. Final dimensions must be verified for each project.
Can existing fixed sauna benches be converted into removable benches?
Conversion may be possible, but the support structure and connections must first be assessed. Modifications should be reviewed by qualified professionals and should not compromise the stability of the bench system.
What should commercial buyers request from a sauna bench supplier?
Request dimensioned drawings, wood specifications, support details, load-bearing information, installation instructions, and maintenance requirements. For removable benches, confirm the fastening method and replacement-part availability.