You know you need a commercial unit and you know how to judge a supplier. Now comes the question that decides everything else on the floor plan: how big? Get the commercial sauna size wrong and you either turn paying guests away at peak hours, or you heat an oversized, half-empty room and burn money every single day. Let me help you size it right the first time.
As a rule, allow roughly 2 ft² (0.6 m²) of bench space per person[^1] in a commercial sauna, and plan the room at about 6–8 ft² of floor area per user[^1] once you add benches, clearances, and walkways. A public sauna is usually at least 100 ft² [1]. Size the room to your peak-hour traffic, not your average.[^2]
If you haven't locked in a supplier yet, read our guide on what to look for when buying a commercial sauna first. Once that's settled, this guide walks you through capacity, dimensions, and the exact floor space to reserve.
How Many People Should Your Commercial Sauna Hold?
Most buyers pick a size by gut feel, then discover at 6 p.m. that half their members are queuing outside a full room. Capacity is a business decision, not a guess.
Start from your peak-hour demand, not your daily average. Count how many people will realistically want the sauna in your busiest hour, then size for that. A commercial sauna holding 6–8 people suits most mid-size gyms; a hotel or spa serving many guests at once often needs 10–12 or multiple rooms[^3].
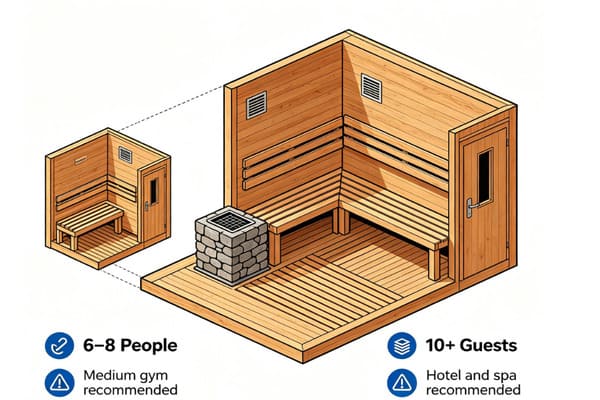
Here's a realistic starting point by venue type:
| Venue | Typical peak demand | Suggested capacity |
|---|---|---|
| Boutique / small gym | 2–4 at once | 4–6 person |
| Mid-size gym or health club | 5–8 at once | 8 person |
| Hotel spa / wellness centre | 8–12 at once | 10–12 person or two rooms |
| High-traffic day spa | 12+ at once, rotating | Multiple commercial units |
One rule saves you the most grief: if you're between two sizes, go larger. A slightly bigger sauna can run comfortably half-full, but a room at capacity turns guests away — and in a paid facility, a queue is lost revenue and a bad review.
What Are the Standard Commercial Sauna Dimensions?
Capacity tells you how many bodies. Dimensions tell you whether they'll actually fit comfortably — and whether the room heats evenly.
Commercial sauna dimensions are driven by bench layout. Allow about 2 ft (600 mm) of bench length per seated person[^2] and 6 ft (1.8 m) minimum for anyone lying down[^4]. Ceiling height should sit between 7 and 7.5 ft (2.1–2.3 m)[^5][^3] so heat doesn't pool uselessly above head height.
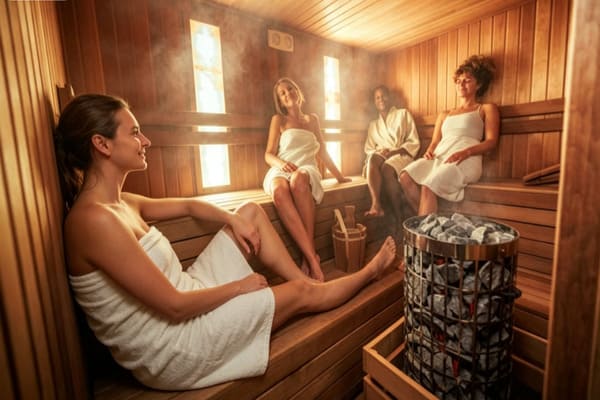
Rough footprints by capacity, using a two-tier bench layout:
- 4–6 person: around 6 x 6 ft to 6 x 8 ft (1.8 x 1.8 m to 1.8 x 2.4 m)
- 8 person: around 8 x 8 ft (2.4 x 2.4 m)
- 10–12 person (large commercial sauna): around 8 x 10 ft to 10 x 12 ft (2.4 x 3 m to 3 x 3.6 m)
Keep the room close to square, or a 6:4 wall ratio, for balanced heat, and put the longest bench along the longest wall [1]. Two-tier benching almost always beats a single long bench in a commercial room — it doubles seating in the same footprint and lets guests choose their heat level.
On heater power: the bigger the room, the more kW you need — roughly 1 kW per 1 m³ of volume[^6], adjusted up for glass and traffic. We cover the full sizing method in our dedicated heater guide, so here we're focused purely on space and capacity.
How Much Floor Space Do You Need to Reserve?
This is the number that wrecks fit-outs. Buyers reserve space for the sauna cabin's footprint and forget everything around it — then the door won't swing, or there's no room to cool down.
Reserve more than the cabin footprint alone. Add clearance for the outward-swinging door, service access to the heater, a walkway, and ideally a cool-down area nearby. In practice, budget roughly 30–50% more floor area than the sauna's own footprint.
When you mark up the floor plan, account for:
- Door swing — commercial sauna doors swing outward for safety[^7] [1]; leave clear space in front.
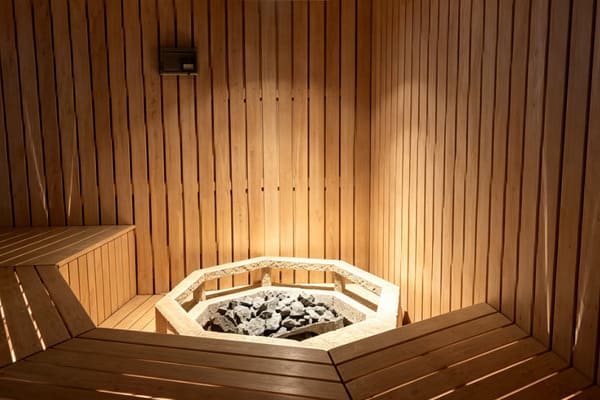
- Heater clearance — every unit needs manufacturer-specified safety clearance and service access; the heater is never boxed in or placed under a bench.
- Ventilation — an air inlet near the floor by the heater and an outlet on the opposite wall[^8]; skip this and the room feels stuffy and heats unevenly [1].
- Cool-down and circulation — space for guests to move, sit, and cool off nearby, plus a drain if you want easy washdowns.
Plan all of this at the design stage, with your supplier, not after the walls are up. Retrofitting clearance into a finished room is where budgets blow out.
Sizing a Commercial Sauna for a Gym vs a Hotel Spa
The same capacity number means different things depending on how people use the room.
A gym sauna sees short, frequent visits with high turnover, so prioritise easy-clean benches and durable materials for constant traffic. A hotel or spa sauna sees longer, more relaxed sessions, so prioritise comfortable lying-down space and a premium feel. Match the layout to the behaviour, not just the headcount.
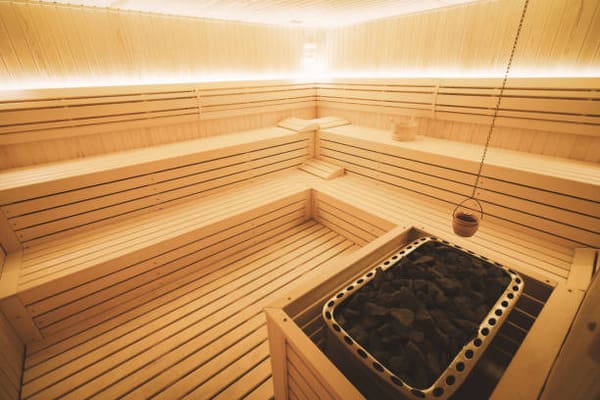
For a commercial sauna for a gym, expect users cycling in and out quickly after workouts — turnover is high, so seating capacity and durability matter more than lounging room. For a hotel or spa, guests stay longer and expect space to stretch out, so build in that 6 ft of lying-down bench and don't crowd the layout. Same 8-person number, two very different rooms.
Conclusion
Getting the commercial sauna size right comes down to three moves: size capacity to your peak hour (not your average), set dimensions from your bench layout with a 7–7.5 ft ceiling, and reserve 30–50% more floor space than the cabin footprint for doors, clearance, and cool-down. Do that and the room works from day one; skip it and you're either turning guests away or heating empty benches.
Tell us your venue type, your peak-hour traffic, and the space you have to work with, and we'll spec the right commercial sauna — the correct capacity, dimensions, and heater power for your gym, hotel, or spa. Browse our commercial saunas to get started.
[^1]: "How to Build a Good Sauna", The North American Sauna Society, https://www.saunasociety.org. Used for public-sauna minimum size (~100 ft²), room shape/ratio, outward door swing, and ventilation placement guidance.
[^1]: "Hot room size and shape - what works best? : r/Sauna - Reddit", https://www.reddit.com/r/Sauna/comments/13q5vqt/hot_room_size_and_shape_what_works_best/. Architectural or public-facility planning guidance can substantiate that sauna occupancy planning commonly derives floor area from seating, circulation, and clearance allowances rather than from bench width alone. Evidence role: general_support; source type: institution. Supports: Commercial sauna rooms should be planned at about 6–8 ft² of floor area per user once benches, clearances, and walkways are included.. Scope note: The 6–8 ft² figure may be a planning rule of thumb rather than a universal code requirement. [^2]: "[PDF] Capacity Planning and Power Management to Exploit Sustainable ...", https://www3.cs.stonybrook.edu/~anshul/courses/cse591_s16/sustainable_energy.pdf. Capacity-planning literature distinguishes peak demand from average demand and shows that facilities sized only to averages can experience queues during demand peaks. Evidence role: expert_consensus; source type: education. Supports: Commercial sauna capacity should be sized to peak-hour traffic rather than average daily use.. Scope note: General capacity-planning evidence supports the principle but does not establish a sauna-specific peak-hour formula. [^3]: "Sauna Capacity Planning for Gyms & Spas", https://mysaunapro.com/blogs/news/sauna-capacity-planning-for-gyms-amp-spas-a-comprehensive-guide?srsltid=AfmBOoqZOSqGQeGv4BuRbr95lh4ChFVl1nDClxfkHw-GCQuYWXejHWqY. Spa and hotel wellness-facility planning guidance discusses sizing wet-area amenities for simultaneous guest use, providing contextual support for larger or multiple sauna rooms in higher-demand hospitality settings. Evidence role: general_support; source type: institution. Supports: Hotels or spas serving many guests at once often need a 10–12 person sauna or multiple sauna rooms.. Scope note: Such guidance supports the demand-based rationale but may not prove that every hotel or spa requires 10–12 places. [^4]: "Anthropometrics and design - Cornell University Ergonomics Web", https://ergo.human.cornell.edu/DEA3250Flipbook/DEA3250notes/anthrodesign.html. Human-factors and anthropometric references show that adult body length commonly approaches or exceeds 1.8 m for a substantial share of users, supporting 6 ft as a practical minimum bench length for lying down. Evidence role: general_support; source type: government. Supports: A sauna bench intended for lying down should be at least about 6 ft long.. Scope note: Anthropometric evidence supports the dimensional rationale, not a sauna-specific legal requirement. [^5]: "Sauna Ceiling Height | SaunaTimes", https://www.saunatimes.com/building-a-sauna/sauna-ceiling-height/?srsltid=AfmBOoqG3iJepiFkOrLxopLYpec6RuSpPG2BEWTTdK3Dj--aACgZdlxJ. Sauna design guidance commonly recommends relatively low ceilings to place bathers within the heated air layer and limit unused heated volume, supporting the stated 7–7.5 ft range as a conventional design target. Evidence role: mechanism; source type: institution. Supports: Commercial sauna ceiling height should generally sit between about 7 and 7.5 ft so heat is not wasted above head height.. Scope note: Exact ceiling-height ranges differ among sauna traditions, heater types, and local building requirements. [^6]: "Sauna calculator - Harvia", https://www.harvia.com/en-US/sauna/saunas/sauna-calculator/. Sauna heater sizing references commonly use room volume as the primary basis for power selection and state an approximate conversion near 1 kW per cubic metre for conventional electric saunas. Evidence role: general_support; source type: institution. Supports: Sauna heater power is often estimated at roughly 1 kW per 1 m³ of room volume.. Scope note: Actual heater power depends on insulation, glass area, ventilation rate, target temperature, and manufacturer testing, so the ratio is an approximation. [^7]: "Do Sauna Doors Open In or Out? The Safety Answer - SAUNOM", https://saunom.com/blogs/sauna-guide/do-sauna-doors-open-in-or-out?srsltid=AfmBOooyEPm_B0g-CMwebxNUTC1ocqyBPd2ubbpswukUcl-CgshXmU7i. Public health or building-safety guidance for sauna facilities states that sauna doors should open outward and be readily openable from inside, supporting the safety rationale for outward swing. Evidence role: expert_consensus; source type: government. Supports: Commercial sauna doors should swing outward for safety.. Scope note: Door-swing requirements may vary by local code and facility type. [^8]: "Your Guide to Venting a Sauna | SaunaTimes", https://www.saunatimes.com/building-a-sauna/your-guide-to-venting-a-sauna/?srsltid=AfmBOorYuv5BcN3jctaNSKKasvmTMqDXypeuC3HUa_eTpTENNF6kkZx6. Sauna ventilation guidance describes supply air near the heater and exhaust or outlet air on the opposite side as a standard arrangement for air exchange and heat distribution. Evidence role: mechanism; source type: institution. Supports: A sauna ventilation layout commonly uses an air inlet near the floor by the heater and an outlet on the opposite wall.. Scope note: Ventilation layouts can differ for mechanical versus natural ventilation and for specific heater designs.