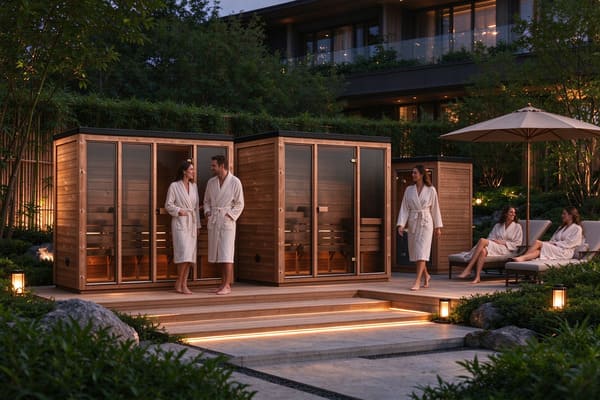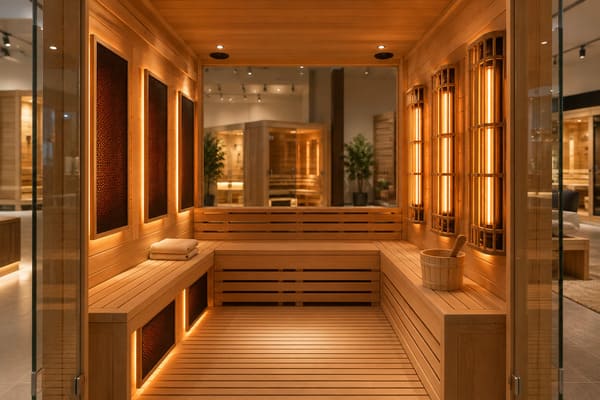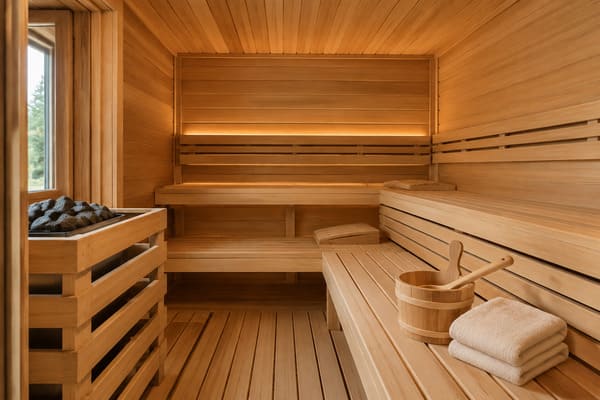
Hotel spa design starts with two practical questions: how will guests use the space, and what will the hotel need to operate it reliably?
A sauna, steam room and cooling area can form a thermal suite. However, the equipment alone does not make the facility complete. Room capacity, guest routes, electrical supply and maintenance access must work together.
For owners and procurement teams, the aim is to choose a suitable mix of facilities. This guide focuses on that thermal area, rather than the entire spa business.
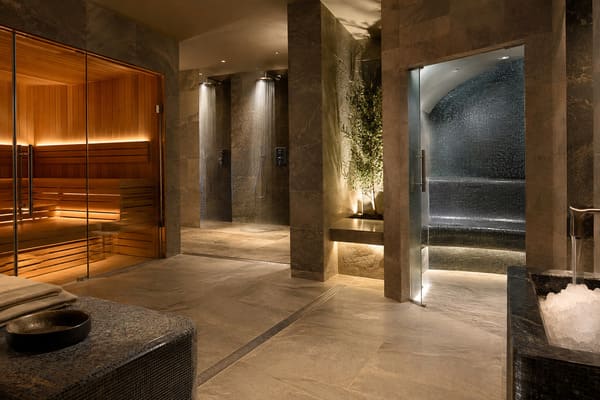
What Is a Thermal Suite?
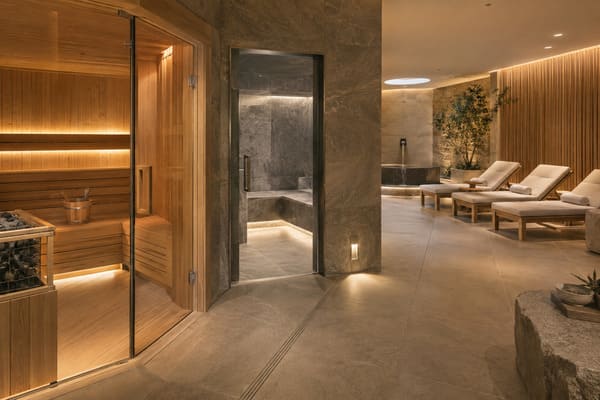
A thermal suite combines heat, steam, cooling and relaxation experiences within one spa area. Depending on the project, it may include a sauna, steam room, infrared cabin, showers and a cold plunge. However, not every hotel needs every feature. The right combination depends on its guests, available space and operating resources.
The Global Wellness Institute’s hydrothermal development guide overview highlights early specialist input, audience needs and maintenance space. Use it as a planning reference alongside local requirements.
Start by grouping the proposed facilities by function:
| Function | Possible Features | Main Planning Question |
|---|---|---|
| Heat | Traditional sauna or infrared cabin | Which experiences suit the guests? |
| Steam | Enclosed steam room | Can the building support the required services? |
| Cooling | Showers or a cold plunge | What can the hotel maintain reliably? |
| Rest | Seating, loungers and drinking-water access | Is there enough room to rest comfortably? |
| Support | Changing rooms, storage and equipment space | Can staff clean and service the facility? |
A complete thermal suite is a coordinated facility. It does not need to contain every available feature.
Start Hotel Spa Design With Guest Demand
Before choosing finishes, prepare a short operating brief. Identify whether the spa will serve hotel residents, day visitors, members or a combination. Next, estimate peak occupancy within the thermal area rather than relying on hotel room count alone to predict demand for individual facilities.
For example, a residents-only spa with booked sessions differs from a facility admitting outside visitors all day. Therefore, share the booking model and expected busy periods with the designer. The brief should also state daily operating hours and any planned group activities. These details help suppliers assess the proposed equipment.
Compare Room Combinations
Prepare two or three options before selecting individual models.
A basic option could combine a traditional sauna, showers and a rest area. A second could add a steam room. Alternatively, an expanded option could include an infrared cabin or cold plunge.
Compare guest value, space needs and operating costs for each option. Do not assume that a hotel’s category determines its room mix; guest demand and operating resources are more useful starting points.
Choose the room mix first. Then select the equipment that fits it.
Plan Guest Routes and Service Access Together
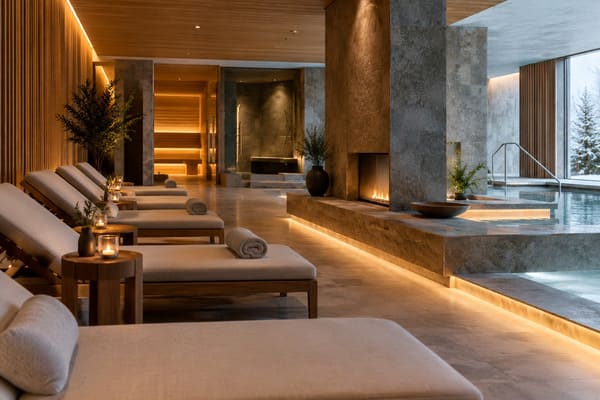
A practical hotel spa design considers both guests and staff. Guests need clear routes between changing facilities, showers, thermal rooms and rest areas. Meanwhile, staff need access for cleaning, supplies and repairs. Keep loungers, towel stations and waiting areas away from doorways. Also, allow guests to skip individual experiences rather than follow a compulsory hot-and-cold sequence.
Our commercial sauna shower and support area guide covers the supporting spaces in more detail. Use it when reviewing showers, changing areas and staff access.
Leave Room for Maintenance
Mark technical equipment and access panels on the early drawings. For example, check how a technician will reach the steam generator. The layout should also allow worn components to be removed without dismantling finished interiors. Discuss this with the installer before approving the room arrangement.
For projects with a plunge pool, review its servicing needs alongside guest circulation. Our sauna and cold plunge zone planning guide explores that part of the layout.
Choose Sauna, Steam and Control Systems
An equipment schedule should cover more than model names. It should also identify controls, accessories and installation requirements.
Match the Sauna Heater to the Room
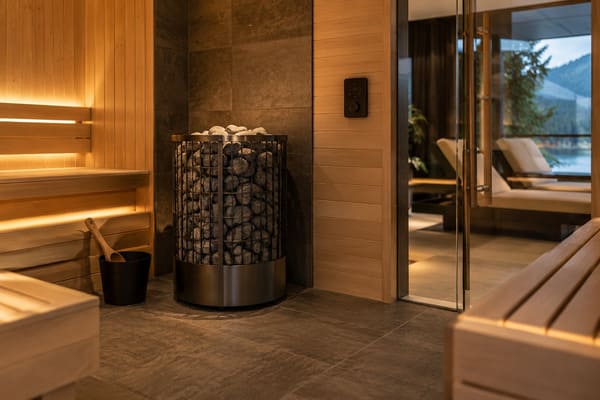
Start with internal dimensions, ceiling height and construction details. Include glazing and exposed masonry in the enquiry. According to Harvia’s heater-power selection guidance, room volume and construction affect the required output. Glass and other non-insulated surfaces can increase the calculated heating requirement.
Therefore, a glazed frontage needs more than an interior-design review. The supplier should assess its effect on heater selection. Do not choose a commercial sauna heater from floor area alone.
Check the proposed model’s room-volume range, commercial suitability and electrical requirements. Also, confirm safety clearances before fixing the benches.
Review our sauna heater range alongside your drawings. This helps connect equipment selection with the actual room.
Specify a Complete Steam System
Treat the steam room as a separate technical package. Its design needs coordinated water supply, drainage, steam piping and maintenance access. MrSteam’s commercial manuals and specifications provide examples of generator, control and accessory documentation. However, the final installation must follow the selected system’s own instructions.
When comparing commercial steam generators, ask what each package includes. Confirm the controller, sensor, steam outlet and specified drainage accessories. Also, identify which items the local contractor must supply. A lower generator price does not necessarily mean a lower installed cost.
Confirm Infrared and Control Compatibility
Include infrared equipment where it supports the operating brief. However, a separate infrared cabin is not the same as a manufacturer-approved hybrid sauna. Do not assume that any infrared panel can be added to a traditional sauna. Instead, request written confirmation for the proposed combination.
The same applies to the sauna control system. Check compatible heaters, sensors and switching equipment. For central monitoring, define the required functions in the enquiry. Then ask the supplier to confirm support for the exact models.
Resolve Building Services and Accessibility Early
These decisions affect room sizes and equipment locations. Therefore, include them before the interior layout is final.
Coordinate Sauna Ventilation
Ventilation must suit the heater, temperature sensor and building design, while also allowing the engineering team to coordinate airflow with adjacent spaces. Harvia’s sauna ventilation guidance distinguishes between mechanical and gravity ventilation. It warns against airflow that cools the temperature sensor.
Ask the ventilation designer to review the proposed arrangement with the heater documentation. Also, discuss moisture management after use. A detail copied from another sauna may not fit this installation. Similarly, a larger heater cannot replace a suitable ventilation design.
Plan Water Treatment and Daily Operation
Before adding a shared cold plunge, identify who will design and maintain its water-treatment system. Discuss filtration, disinfection, testing and cleaning with the specialist. The layout should also provide drainage and service access. Confirm the facility’s classification and applicable requirements with the local authority.
For U.S. projects, the CDC’s Model Aquatic Health Code overview provides context for public aquatic facilities. However, the code is guidance, not a federal law. Local adoption and requirements vary.
Do not assume that a domestic plunge product suits repeated hotel use. Instead, obtain confirmation for the proposed commercial installation.
Include Accessibility in the First Layout
Review accessible routes, doors, seating and turning space while the room dimensions are still flexible.
For applicable U.S. projects, Access Board Section 612 addresses sauna and steam-room turning space. It also covers accessible benches where seating is provided. These are U.S. requirements, not a universal international specification. Projects elsewhere need review against their applicable local rules.
Resolve accessibility and safety clearances before allocating the remaining space to optional features.
Build a Hotel Spa Design Budget Around the Full Scope
Separate equipment prices from the cost of creating an operational facility. Otherwise, two quotations may appear comparable while covering different work.
Use the same drawings and operating brief for every supplier. Then check the following budget areas:
| Budget Area | What to Include |
|---|---|
| Equipment | Heaters, generators, controls, sensors and specified accessories |
| Room construction | Enclosures, benches, doors, finishes, insulation and waterproofing |
| Building services | Electrical work, ventilation, plumbing, drainage and water treatment |
| Installation and handover | Delivery, installation, commissioning and staff familiarisation |
| Ongoing operation | Energy, water, cleaning, servicing and replacement parts |
Mark each item as included, excluded or supplied by another contractor. Each quotation should distinguish equipment supply from local installation work, so the team can see what remains outside the supplier’s scope. Also, separate freight and destination charges from product prices.
Next, ask the engineering team to estimate energy use against the proposed operating schedule. Nameplate power alone is not an annual consumption forecast.
Where funds are limited, compare reducing optional features with postponing them. However, do not leave essential services unresolved to preserve a larger room list.
Prepare a Clear Equipment Enquiry
Once the concept is agreed, send every supplier the same project brief so that equipment choices and prices can be compared on a consistent basis.
| Information | Details to Provide |
|---|---|
| Project location | Country and destination |
| Room drawings | Internal dimensions, ceiling heights and door positions |
| Construction | Insulation, glazing and exposed masonry |
| Intended use | Guest capacity, operating hours and booking model |
| Electrical supply | Available voltage, phase and site capacity |
| Purchase scope | Required rooms, equipment quantities and planned opening date |
Ask for a product schedule with models, accessories and control compatibility. Also, request packing dimensions, installation instructions and destination-market documentation. Finally, identify who will install, commission and approve each system. Equipment supply should remain coordinated with the architect, engineers and local contractors.
ROC Sauna-Solution supplies ROC-branded products and Harvia equipment for commercial projects. Our range includes sauna heaters, controllers, steam generators and accessories.
Planning a hotel sauna or thermal suite? Send your project details to ROC Sauna-Solution for an equipment discussion and quotation.
Conclusion
Successful hotel spa design connects the guest experience with daily operation. Start with demand, choose a suitable room mix and reserve space for circulation and maintenance. Then coordinate the equipment with the building services. Keep installation responsibilities and operating costs visible throughout procurement.
The result should suit the hotel’s needs—not simply fill the available space with more features.
Frequently Asked Questions
What should a hotel thermal suite include?
A thermal suite can combine sauna, steam, cooling and relaxation facilities. It also needs suitable supporting spaces, such as showers, changing areas and equipment rooms. However, not every hotel needs an infrared cabin or cold plunge. Choose the final mix around guest demand, space and operating resources.
How much space is needed for hotel spa design?
There is no single floor-area figure that fits every project. First, establish peak occupancy and the intended room mix. Then allow for circulation, accessibility, showers, changing facilities, rest areas and technical equipment. Sauna cabin area alone does not represent the total space required.
Can one controller operate the sauna, steam room and infrared cabin?
Not automatically. Each system needs compatible controls and safety devices. Some equipment supports central monitoring or coordinated scheduling. However, compatibility depends on the exact models and approved configuration. Include the required functions in your enquiry. Then request a documented control arrangement before ordering.
References
-
Global Wellness Institute — Hydrothermal Spa & Wellness Development Standards: Fourth Edition Announcement.
-
Harvia — Ventilation in the Sauna.
-
Centers for Disease Control and Prevention (CDC) — About the Model Aquatic Health Code.
-
U.S. Access Board — ADA Accessibility Standards: Section 612 — Saunas and Steam Rooms.