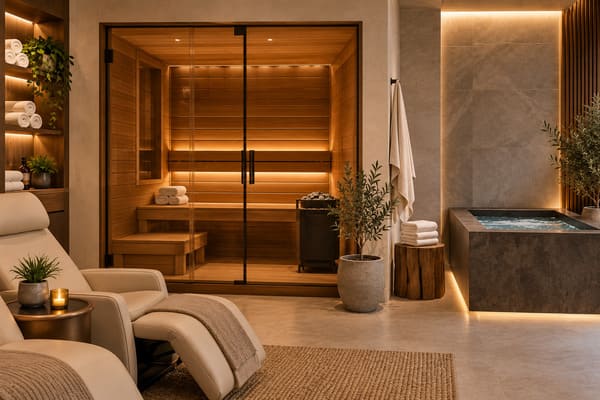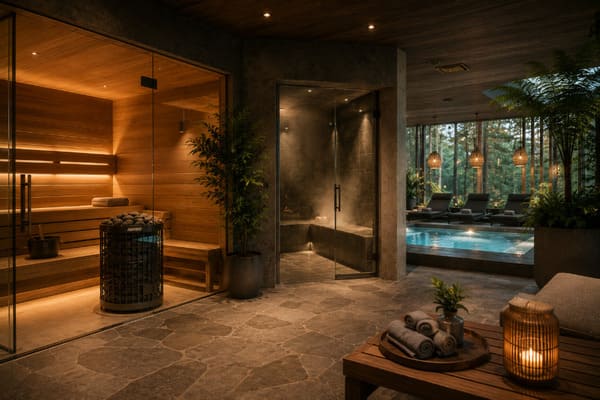
Contrast therapy — moving between hot and cold — has become one of the fastest-growing amenities in commercial wellness, and hotels, resorts, spas, gyms, and recovery centres are racing to add it. But here's what catches many operators out: a sauna and cold plunge zone is not two amenities placed side by side. It is a single system built around two environments that are physical opposites — one hot, dry, electrical, and timber-lined; the other cold, wet, water-filled, and drainage-dependent. Get the relationship between them right and you create a smooth, safe, high-throughput recovery experience. Get it wrong and you end up with slip hazards, drainage problems, moisture damage, bottlenecks, and a budget that balloons late in construction.
This guide is written for the people planning that space — operators, developers, and specifiers — not for the installation crew. It walks through how to plan a sauna and cold plunge zone as one coherent journey: capacity, distance, transitions, wet and dry separation, drainage, equipment space, rest areas, and budget.
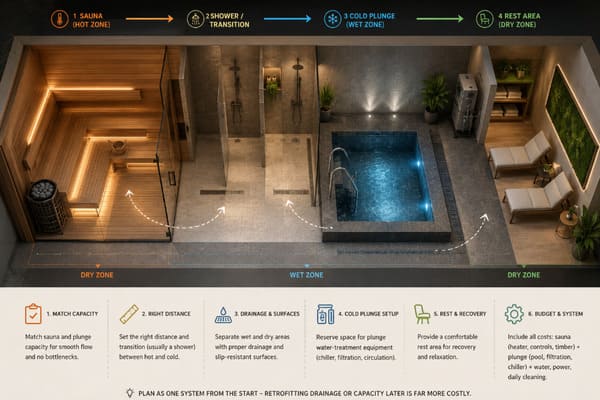
Planning a commercial sauna and cold plunge zone means designing two opposite environments — a hot, dry, timber-lined sauna and a cold, wet, water-filled plunge — as a single connected journey. The key decisions are: matching sauna and plunge capacity so neither becomes a bottleneck; setting the right distance and transition (usually a shower) between them; separating wet and dry areas with proper drainage and slip-resistant surfaces; reserving space for cold plunge water-treatment equipment; and providing a rest zone. Budget must cover both the sauna (heater, controls, timber) and the plunge (pool, chilling, filtration), plus water, power, and daily cleaning. Plan the whole zone as one system from the start — retrofitting drainage or capacity later is far more costly. This guide covers the planning logic; verify local building, electrical, and water regulations with qualified professionals.
The Real Challenge: Two Opposite Environments, One Zone
Before any layout, it helps to name why a sauna and cold plunge zone is harder to plan than either amenity alone.
A sauna and a cold plunge have almost opposite physical requirements, and that conflict is the core planning challenge. A sauna is hot, dry, electrically powered, and lined with timber that must stay dry to last; a cold plunge is cold, wet, water-filled, and generates splashing, humidity, and drainage demand. Placing them in one zone means managing that hot-dry/cold-wet clash: protecting sauna timber and electrics from plunge moisture, handling water and drainage around the plunge, and preventing slip hazards where wet feet cross dry floors. Every other decision — layout, surfaces, drainage, equipment — flows from resolving this fundamental tension.
This is the insight that separates a well-planned zone from a troubled one. Treating the two as unrelated boxes ignores the fact that one produces heat and needs dryness, while the other produces water and humidity. Moisture migrating toward sauna timber and electrical components shortens their life; water pooling where users transition creates a genuine safety risk. So the planning task is not "where do we put each?" but "how do we let people move between hot and cold safely while keeping the dry things dry and the wet things contained?" Everything below is, in effect, an answer to that question.
Designing the Hot-to-Cold Journey
The most useful way to plan the zone is to follow the user, because a sauna and cold plunge experience is a sequence, not a pair of static rooms.
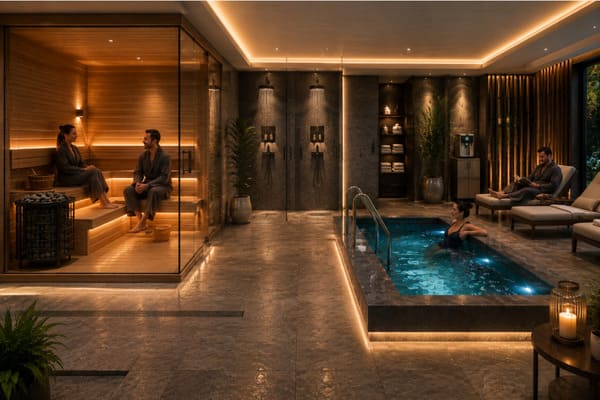
Plan a sauna and cold plunge zone as a journey with four stages: heat (sauna), transition (usually a shower to rinse before the plunge), cold (the plunge), and rest (a recovery area to warm up and repeat). The physical layout should make this sequence natural and short — users move from sauna to plunge and back several times per session, so long or awkward routes create dripping trails, heat loss, and bottlenecks. Position the four stages so the flow is intuitive and the wet-to-dry crossings are controlled. Designing around this journey, rather than around individual fixtures, produces a zone that is safe, efficient, and pleasant to use.
Think of the session as a loop most users repeat two or three times: warm up in the sauna, rinse in a transition shower, submerge in the plunge, then rest before going again. When the layout mirrors that loop, movement is short and drips stay contained; when it doesn't, users track water across dry floors and lose the rhythm of the experience. The four stages give you a planning skeleton:
- Heat — the sauna, dry and warm.
- Transition — typically a shower to rinse off sweat before entering the plunge water (hygiene and water quality).
- Cold — the plunge itself.
- Rest — a recovery seat or bench to normalise before repeating.
Everything that follows — capacity, distance, drainage — is about making this loop work.
Matching Sauna and Plunge Capacity
An imbalance here quietly wrecks the experience, so it deserves early attention.
Match the capacity of your sauna and cold plunge so neither becomes a bottleneck. Because users cycle between the two, a sauna that seats many but a plunge that fits few (or vice versa) creates queues and frustration at the smaller element. As a planning rule, size the plunge to absorb the flow coming out of the sauna during a typical session, remembering that plunge dwell time is short (often a few minutes) while sauna time is longer. The right ratio depends on your expected throughput and session pattern, but the principle is constant: plan sauna and plunge capacity together, not separately, so the whole loop flows.
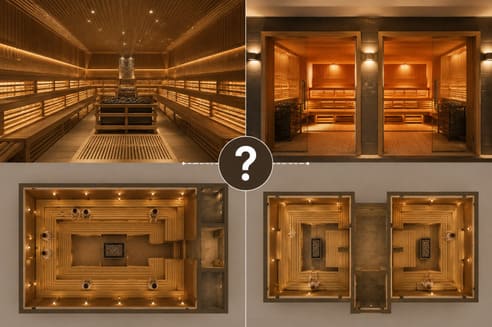
The dynamic is easy to picture. Sauna sessions run longer; plunge immersions are brief. That means a single plunge can often serve more people than its size suggests — but only if it's sized against the outflow of the sauna, not chosen arbitrarily. If your sauna comfortably holds a group but the plunge takes one person at a time, you've built a queue into the design. Deciding how the sauna's own capacity is arranged — one larger room or more than one — feeds directly into this, which is why sauna and plunge capacity should be planned in the same conversation.
Distance, Transition, and Why the Shower Matters
How far apart, and what goes between, are small decisions with outsized effects.
Keep the sauna and cold plunge close enough that moving between them is quick and comfortable, but separated enough to protect the dry sauna from plunge moisture — and put a transition shower between them. A shower serves two purposes: hygiene (rinsing sweat before entering the plunge keeps the water cleaner and reduces treatment load) and a natural wet-zone buffer between the dry sauna and the wet plunge. Too much distance breaks the hot-to-cold rhythm and spreads drips; too little risks moisture reaching sauna timber and electrics. The transition shower is the hinge that makes the two environments coexist.
The shower is often underestimated in planning, yet it does a lot of quiet work. It keeps the plunge water cleaner (lower filtration and treatment burden), and it acts as a designated wet zone — a buffer — so that the step from dry sauna to wet plunge passes through a space built to be wet, rather than tracking water across a dry floor. Positioning is a balance: near enough that the hot-to-cold transition stays brisk and enjoyable, far enough (with the shower between) that the sauna's dry, timber-and-electrics environment is shielded from constant splashing and humidity.
Wet/Dry Separation, Drainage, and Slip Safety
This is the technical heart of the zone, and the area most likely to cause problems if planned late.
The single most important technical requirement in a sauna and cold plunge zone is proper wet/dry separation with robust drainage and slip-resistant surfaces. The plunge, shower, and their surrounds are wet zones needing floor drainage, waterproofing, and slip-resistant flooring; the sauna interior must stay dry to protect timber and electrics. Plan floor drainage around the plunge and shower to handle splashing and overflow, specify slip-resistant surfaces everywhere feet are wet, and ensure moisture cannot migrate toward the sauna. Retrofitting drainage into a finished floor is expensive and disruptive, so this must be designed in from the very beginning — it is not a finishing detail.
Three things have to be right, and all three are hard to add later:
- Drainage — the plunge and shower area needs floor drainage sized for splashing, overflow, and cleaning water. This is a slab-and-plumbing decision, made early or not at all.
- Waterproofing and slip resistance — wet-zone floors need waterproofing and slip-resistant surfaces; wet feet crossing smooth floors are a real liability.
- Moisture control toward the sauna — the sauna's timber and electrics depend on staying dry, so the zone must stop plunge humidity and splashing from reaching them, working with the sauna's own insulation and vapor barrier.
Because all three are structural rather than cosmetic, they define why the whole zone must be planned as one system from day one. Drainage and waterproofing decided after the slab is poured mean tearing it up.
Reserving Space for Cold Plunge Equipment
Here is a line item buyers routinely forget until it's too late.
A commercial cold plunge is not just a tub of water — it needs water-treatment equipment (chilling, filtration, and sanitation) that requires dedicated, accessible plant space, plus power and plumbing connections. This equipment space is frequently forgotten in early planning, then squeezed in awkwardly or found to be missing entirely. When planning the zone, reserve an accessible location for plunge equipment near the pool, with the power and water connections it needs and room for maintenance access. Treating the plunge as "just the pool" and overlooking its back-of-house plant is one of the most common and costly planning oversights in a sauna and cold plunge project.
A commercial-grade plunge keeps its water cold, clean, and sanitised continuously, which means a chiller, filtration, and sanitation system running behind the scenes — and that plant needs somewhere to live. It requires floor space, power, plumbing, and, crucially, access for servicing. Planners who picture only the visible pool often discover late that there's nowhere sensible to put the equipment, forcing compromises. Reserve that space early. (Note: the specification of plunge water-treatment plant is its own discipline; involve the relevant pool/water-treatment specialists for that portion, and confirm power and plumbing loads with your engineers.)
The Rest and Recovery Zone
The final stage of the journey is easy to omit and shouldn't be.
Include a rest and recovery area where users normalise between hot-cold cycles and after their session. Because contrast therapy involves repeating the sauna-plunge loop several times, users need somewhere to sit, warm up, and recover between rounds — without this, they linger in the sauna or crowd the plunge, disrupting flow. A rest zone with comfortable seating, positioned within the journey, improves both the experience and throughput. It also gives the space a wellness feel rather than a purely functional one, which matters for the premium positioning most hotels, spas, and clubs are aiming for.
The rest area does double duty. Functionally, it decompresses the loop — giving people a place to be between rounds so they're not occupying the sauna or plunge while simply recovering. Experientially, it's where a zone stops feeling like a utility and starts feeling like an amenity worth paying for. For the hotels, resorts, spas, gyms, and wellness clubs this guide is aimed at, that perceived quality is often the whole point of adding contrast therapy in the first place.
Budget: What a Sauna and Cold Plunge Zone Really Costs
Finally, the numbers — and specifically the parts that surprise people.
Budget for a sauna and cold plunge zone spans two very different cost centres. The sauna side includes the heater, control system, timber, benches, and insulation. The plunge side includes the pool structure, and — often underestimated — the chilling, filtration, and sanitation equipment. On top of both sit shared costs: drainage and waterproofing, slip-resistant flooring, the transition shower, the rest area, and ongoing operating costs (water, power for both heating and chilling, and daily cleaning). The most common budgeting mistakes are underestimating plunge equipment and omitting drainage/waterproofing until they become expensive retrofits. Build the full-zone budget upfront to avoid mid-project surprises.
It helps to separate the budget into three buckets so nothing hides:
| Cost area | Includes |
|---|---|
| Sauna | Heater, control system, timber, benches, insulation |
| Cold plunge | Pool structure, chilling, filtration, sanitation equipment |
| Shared / zone | Drainage, waterproofing, slip-resistant flooring, transition shower, rest area |
| Operating | Water, power (heating and chilling), daily cleaning, maintenance |
The recurring traps are the same two the technical sections warned about: plunge equipment (people budget the visible pool, not the plant behind it) and drainage/waterproofing (cheap to plan in, expensive to retrofit). A realistic zone budget names all four buckets from the start.
How ROC Sauna-Solution Supports Your Sauna Zone
The sauna is the heart of the hot side, and getting it specified correctly makes the whole zone easier to plan.
ROC Sauna-Solution is a HARVIA-authorised agent and OEM/ODM manufacturer with 12+ years' experience supplying commercial sauna equipment — heaters, control systems, timber, benches, and accessories — to hotels, resorts, spas, gyms, recovery centres, and wellness clubs. For a contrast-therapy project, we help you specify the sauna side correctly: the right heater and control system for your room, and durable, sauna-grade timber built to withstand a humid, high-use wellness environment. Getting the sauna specification right — including how its capacity is arranged to match your plunge — sets a solid foundation for the whole zone, and we work with our customers as a long-term partner on that hot-side specification.
We supply commercial wellness projects worldwide, backed by our own production lines and QC team, with products carrying recognised certifications (CE, RoHS, REACH). While the plunge's water-treatment plant is its own specialist domain, we make sure the sauna at the centre of your zone is specified for durability and correctly matched to how the space will be used — so the hardest-working part of your contrast-therapy offering is built to last.
Conclusion
A sauna and cold plunge zone succeeds or fails on one idea: that it is a single system uniting two opposite environments, not two amenities in the same room. Plan it as a journey — heat, transition, cold, rest — and the layout, capacity, and flow fall into place. Plan the technical fundamentals early — wet/dry separation, drainage, slip-resistant surfaces, and reserved space for plunge equipment — and you avoid the expensive retrofits that catch out operators who treated these as finishing details. And budget for the whole zone, both cost centres and the shared and operating costs between them, so nothing surprises you late. Do that, and contrast therapy becomes one of the most compelling, high-throughput amenities you can offer — exactly the draw that hotels, resorts, spas, gyms, and wellness clubs are adding it for.
Planning a sauna and cold plunge zone and want the sauna side specified right — the correct heater, controls, and durable timber, matched to your space and flow? Talk to ROC Sauna-Solution about the sauna at the heart of your contrast-therapy project, shipped worldwide with OEM/ODM options. Start your enquiry here. You can also ask our AI assistant your sauna zone planning questions.
Frequently Asked Questions
How do I plan the space for a sauna and cold plunge zone? Plan it as a single connected journey rather than two separate amenities: heat (sauna), transition (a shower to rinse before the plunge), cold (the plunge), and rest (a recovery area). Position these four stages so movement between hot and cold is short and intuitive, since users cycle through the loop several times per session. Critically, plan wet/dry separation, drainage, and slip-resistant surfaces from the very start, and reserve accessible space for the plunge's water-treatment equipment. Designing around the user's journey, and getting the structural fundamentals in early, produces a zone that is safe, efficient, and pleasant to use.
Should the cold plunge be right next to the sauna? Keep them close enough that moving between hot and cold is quick and comfortable, but separated enough — ideally with a transition shower between them — to protect the dry sauna from the plunge's moisture and humidity. The shower serves double duty: it rinses sweat before the plunge (keeping the water cleaner and reducing treatment load) and acts as a wet-zone buffer between the dry sauna and wet plunge. Too much distance breaks the hot-to-cold rhythm; too little risks moisture reaching the sauna's timber and electrics. The transition shower is what lets the two environments coexist safely.
What drainage does a sauna and cold plunge zone need? The plunge, shower, and their surrounds are wet zones that need floor drainage sized for splashing, overflow, and cleaning water, along with waterproofing and slip-resistant flooring. The sauna interior, by contrast, must stay dry to protect its timber and electrical components, so the zone must also prevent moisture from migrating toward it. Because drainage and waterproofing are structural decisions tied to the slab and plumbing, they must be designed in from the beginning — retrofitting drainage into a finished floor is expensive and disruptive, and is one of the most common costly oversights in these projects.
What's the most commonly forgotten cost in a cold plunge project? The water-treatment equipment. A commercial cold plunge is not just a tub of water — it needs chilling, filtration, and sanitation equipment that requires dedicated, accessible plant space plus power and plumbing connections. Planners frequently budget and design for the visible pool but forget the back-of-house plant that keeps the water cold, clean, and safe, then have to squeeze it in awkwardly or discover there's no room for it. Reserve accessible equipment space early. The other common oversight is drainage and waterproofing, which is cheap to plan in but expensive to retrofit.
How should I match sauna and cold plunge capacity? Size them together, not separately, so neither becomes a bottleneck. Because users cycle between the two and plunge dwell time is short (often a few minutes) while sauna time is longer, a single plunge can serve more people than its size suggests — but only if it's sized against the flow coming out of the sauna during a typical session. If the sauna holds a group but the plunge takes one person at a time, you've designed in a queue. Consider how the sauna's own capacity is arranged (one larger room or more than one) as part of the same planning conversation, so the whole hot-to-cold loop flows smoothly.
References
[^1]: Wikipedia — Sauna. https://en.wikipedia.org/wiki/Sauna [^2]: Wikipedia — Ice bath (cold-water immersion). https://en.wikipedia.org/wiki/Ice_bath [^3]: Wikipedia — Slip resistance. https://en.wikipedia.org/wiki/Slip_resistance [^4]: Wikipedia — Drainage. https://en.wikipedia.org/wiki/Drainage [^5]: Wikipedia — Water filtration. https://en.wikipedia.org/wiki/Water_filter [^6]: Wikipedia — Thermoregulation. https://en.wikipedia.org/wiki/Thermoregulation