When you're planning a commercial sauna for a hotel, gym, spa, or resort, one decision has more impact on cost, guest experience, and daily operation than almost any other — and it's not "how big?" It's this: should the same total capacity be built as one large sauna, or split into two smaller rooms? Two 6-person rooms and one 12-person room seat the same number of guests on paper, but they behave completely differently in floor space, power draw, guest flow, operating cost, and downtime risk. Get the layout decision right and you optimise both capital cost and guest satisfaction; get it wrong and you either overspend or create bottlenecks and outages.
This guide compares the two commercial sauna layouts head-on, across every factor that matters to a commercial operator, so you can decide the right sauna layout for your project before you commit to equipment and construction. Choosing between these sauna layouts affects cost, guest experience, and daily operation for years.
When comparing commercial sauna layouts for the same total capacity, one large sauna generally costs less to build and run and uses less floor space, while two smaller rooms offer better guest segmentation, redundancy, and flexible operating hours. Choose one large sauna to minimise capital cost, energy use, and footprint when peak demand is steady and guests don't need separating. Choose two smaller rooms when you need to serve different guest groups (e.g. by gender or membership tier), keep one sauna running while the other is maintained, scale heating to low-traffic periods, or reduce the risk of a single equipment failure closing your only sauna. The right choice among sauna layouts depends on peak guest flow, operating hours, budget, and redundancy needs — not just total headcount.
Commercial Sauna Layouts: The Decision in One Sentence
Before the detailed comparison, here's the core trade-off between the two sauna layouts.
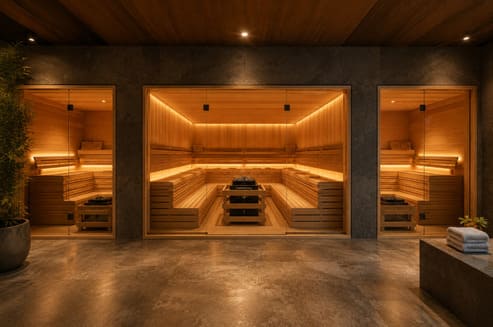
Among commercial sauna layouts, one large sauna wins on cost and space efficiency; two smaller rooms win on flexibility, segmentation, and reliability. The right layout is the one that matches your facility's peak demand pattern, guest mix, operating hours, and tolerance for downtime — so the decision is operational, not just a matter of seating the same number of people.
Everything below breaks this trade-off down factor by factor. Note that this guide assumes you've already worked out your total capacity and room dimensions — if not, see our guides on commercial sauna size and the minimum size for a sauna first. This article picks up where those leave off: given a total capacity, which of the two sauna layouts should you choose?
Factor 1: Total Floor Space and Footprint
Space is money in a commercial facility, and this is where the two layouts differ most predictably.
One large sauna almost always uses less total floor space than two smaller rooms of the same combined capacity. Two rooms need two sets of walls, two doors, two clearance zones, and often duplicated changing or transition space, so the total footprint is larger. If floor area is tight or expensive — as in urban hotels and gyms — one large sauna is the more space-efficient choice. If you have space to spare and value the operational benefits of two rooms, the footprint penalty may be worth paying.
The maths is straightforward: a single 12-person room shares one perimeter of walls and one door, while two 6-person rooms need two perimeters and two doors, plus the dead space between and around them. In space-constrained facilities — city-centre hotels, boutique gyms — that difference can decide the whole project. Where floor space is abundant (resorts, large wellness centres), the footprint disadvantage of two rooms matters far less.
Factor 2: Guest Segmentation and Experience
This is the single biggest reason operators choose two rooms — and it's about service, not engineering.
Two smaller saunas allow guest segmentation that one large room cannot: separating by gender, membership tier, quiet vs social use, or spa treatment vs gym recovery. This is valuable for hotels serving diverse guests, gyms with mixed memberships, and spas offering premium tiers. One large sauna offers a single shared experience — simpler, but with no ability to separate groups. If your guest mix benefits from separation, or your brand promises privacy or exclusivity, two rooms deliver an experience one large room cannot.
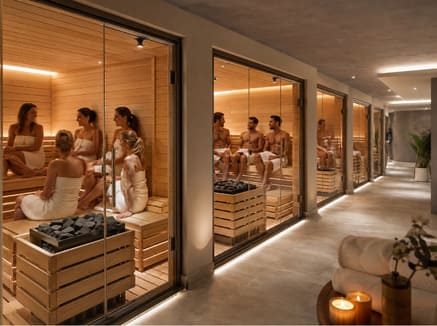
Consider who uses your sauna and how:
- Gender separation — some markets, cultures, and premium spas require or prefer it.
- Membership tiers — a gym or club may reserve one sauna for premium members.
- Use type — a quiet recovery sauna vs a social one; a spa-treatment sauna vs a gym one.
- Privacy and exclusivity — a brand promise that a single shared room simply can't keep.
If none of these apply, one large sauna gives everyone the same good experience with less complexity. If several apply, two rooms are worth the extra cost.
Factor 3: Peak Guest Flow and Bottlenecks
The right answer depends heavily on when and how your guests arrive.
Match the layout to your peak guest flow pattern. One large sauna handles a big, simultaneous rush well (e.g. after a fitness class) because everyone fits in one space. Two smaller rooms handle steady, spread-out demand better and avoid a single room feeling overcrowded or, conversely, wastefully empty. Analyse when guests actually use the sauna: sharp peaks favour one large room; steady all-day flow, or a need to keep capacity available while managing numbers, favours two rooms. The wrong match creates either bottlenecks or wasted, over-heated space.
Think about your real usage curve. A hotel gym might see a sharp post-workout peak where a single large sauna absorbs the crowd efficiently. A day spa with steady all-day flow might prefer two rooms so one can be turned down or closed during quiet periods while the other stays ready. Mapping your actual guest flow — a core part of hospitality sauna planning — is what tells you which pattern you're designing for.
Factor 4: Heater, Control and Electrical Requirements
This is where layout translates directly into equipment cost — and it's often underestimated.
Two smaller saunas need two heaters and two control units, while one large sauna needs a single, larger heater and one control system. Two heaters usually mean higher total connected load, more electrical infrastructure, and more equipment to buy and maintain — but they also let you run only one room during quiet periods to save energy. One large heater is simpler and often cheaper in total power terms, but it heats the whole room even at low occupancy. Size heaters to each room's volume, and factor the electrical supply and control implications into the layout decision early.
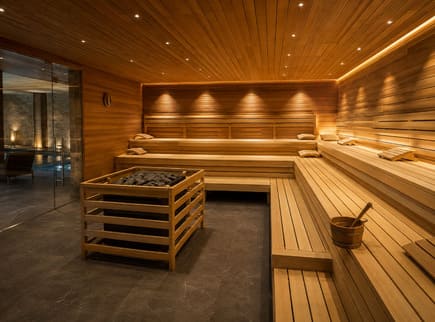
The equipment consequences are direct and significant:
- Two rooms = two sauna heaters and two control units. More equipment cost, more connected electrical load, and more installation — but the ability to run just one room off-peak.
- One room = one larger heater and one controller. Simpler and often lower in total power and hardware cost, but no ability to "part-load" — it heats the full room even for two guests.
Each heater must be sized to its room's volume[^1], so two small heaters aren't simply "half" of one big one. The total connected electrical load[^4], and whether your building's supply can carry it, should be checked at the layout stage — not after equipment is ordered.
Factor 5: Energy and Operating Cost
Layout affects the running cost for the sauna's entire life, so it deserves real analysis.
One large sauna is usually more energy-efficient at full occupancy because it shares one heated volume with less total wall area losing heat. But two smaller rooms are more efficient at low occupancy, because you can run just one room and shut the other, rather than heating a large room for a few guests. If your sauna runs near capacity most of the time, one large room is cheaper to operate. If demand varies widely across the day or season, two rooms let you scale heating to actual demand and cut energy waste. Match the layout to your real occupancy pattern to minimise operating cost.
This is a genuine trade-off with no universal winner:
- Steady high occupancy → one large room wins: less total wall area means less heat loss[^2], and you're not wasting a heated room.
- Variable or low occupancy → two rooms win: you heat only what you need, closing the second room in quiet periods, improving overall energy efficiency[^5].
Either way, good insulation and a correct vapor barrier cut running cost in both layouts — but the layout choice sets the ceiling on how efficiently you can match heating to demand.
Factor 6: Redundancy and Downtime Risk
For a commercial operator, this factor alone can justify two rooms.
Two smaller saunas provide redundancy: if one heater fails or a room needs maintenance, the other keeps operating, so guests are never left without a sauna. One large sauna is a single point of failure — if its heater fails, your entire sauna offering is closed until it's repaired. For hotels, gyms, and spas where the sauna is an advertised amenity, this downtime risk is a real commercial and reputational cost. If continuous availability matters, two rooms dramatically reduce the risk of a total sauna outage.
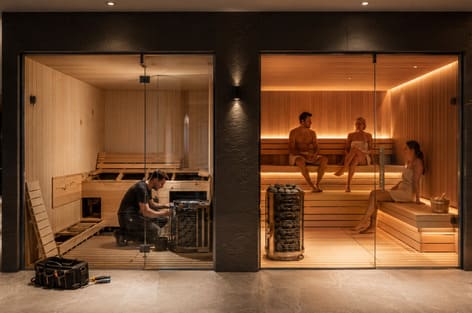
Think about what happens when equipment fails — because it eventually will. With one large sauna, a heater failure closes your only sauna, disappointing guests and potentially triggering refund or reputation issues — a classic single point of failure[^6]. With two rooms, you keep one running while the other is repaired or maintained. For a facility that advertises its sauna, this redundancy[^3] is a strong argument — and it also lets you schedule routine maintenance without ever fully closing the amenity.
Factor 7: Capital Cost, Build and Long-Term Maintenance
Finally, the full cost picture — upfront and over the sauna's life.
One large sauna generally has lower capital cost (one room, one heater, one control system) and lower routine maintenance (one set of equipment to service). Two smaller rooms cost more to build and maintain — more materials, two heaters and controllers, and double the servicing — but spread risk and offer operational flexibility. Weigh the higher upfront and ongoing cost of two rooms against the value of segmentation, redundancy, and demand-matched operation for your specific facility. There is no universally cheaper option; the right answer is the one whose costs and benefits fit your operating model.
| Factor | One Large Sauna | Two Smaller Rooms |
|---|---|---|
| Floor space | Less (shared walls, one door) | More (two perimeters, two doors) |
| Guest segmentation | No | Yes (gender, tier, use type) |
| Peak rush handling | Better for big simultaneous peaks | Better for steady flow |
| Heaters / controls | One larger heater, one control | Two heaters, two controls |
| Energy at full load | More efficient | Less efficient |
| Energy at low load | Less efficient (heats whole room) | More efficient (run one room) |
| Redundancy | Single point of failure | One room stays open |
| Capital cost | Lower | Higher |
| Maintenance | One set of equipment | Two sets |
So, Which Should You Choose?
Bringing it together into a practical rule.
Choose one large sauna if floor space or budget is tight, demand peaks in big simultaneous rushes, guests don't need separating, and occupancy is steadily high — it's the most cost- and space-efficient option. Choose two smaller rooms if you need to segment guests, want to keep a sauna running during maintenance or after an equipment failure, have variable demand you want to match with heating, or advertise the sauna as an always-available amenity. Many larger facilities ultimately choose two rooms for the flexibility and redundancy, while space- or budget-constrained projects choose one. Decide based on your peak flow, guest mix, hours, budget, and downtime tolerance.
In practice: budget- or space-limited projects, and facilities with steady high demand, lean toward one large sauna. Premium, diverse-guest, or availability-critical facilities lean toward two rooms for segmentation and redundancy. The decision is operational — it should fall out of your guest flow analysis and brand promise, not just your headcount target.
How ROC Sauna-Solution Helps You Get the Layout Right
The layout decision drives your equipment specification — so it pays to plan them together.
ROC Sauna-Solution is a HARVIA-authorised agent and OEM/ODM manufacturer with 12+ years' experience, supplying commercial-grade equipment for both single-room and multi-room sauna layouts: correctly sized heaters, control systems, durable sauna-grade timber and benches, and stones — all CE, RoHS, and REACH compliant. Whether you build one large sauna or two smaller rooms, we help hotels, gyms, spas, resorts, and contractors specify the right number and size of heaters and controls for the chosen layout, and supply everything in stable bulk quantities with OEM/ODM customisation. Orders from 10+ units, shipped worldwide.
Because layout directly determines how many heaters and control units you need — and how they're sized — it makes sense to specify equipment and layout together. We work with SPA chains, hotels, gyms, resorts, and contractors across 50+ countries, with our own production QC team ensuring consistent quality. Whether you're equipping a single large sauna or rolling out multiple rooms, we supply correctly sized commercial heaters, controls, and durable timber, benches, and stones — with bulk supply, OEM/ODM options, and dependable lead times.
Conclusion
"One large sauna or two smaller rooms?" isn't really a question about size — it's a question about how your facility operates. One large sauna minimises cost, space, and complexity, and excels when demand is steady and guests share one experience. Two smaller rooms cost more but deliver segmentation, redundancy, and demand-matched operation that many commercial facilities find well worth it. Decide by mapping your peak guest flow, guest mix, operating hours, budget, and tolerance for downtime — then specify heaters and controls to match. Do that, and your sauna layout will serve both your guests and your bottom line for years.
Planning a commercial sauna and weighing one large room against two smaller ones? Tell ROC Sauna-Solution your total capacity and facility type, and we'll help you specify the right heaters and controls for either layout — with OEM/ODM options and orders from 10+ units shipped worldwide. Start your enquiry here. You can also ask our AI assistant which layout suits your facility.
Frequently Asked Questions
Is it better to have one large sauna or two smaller ones for the same capacity? It depends on your facility. One large sauna is more cost- and space-efficient and handles big simultaneous peaks well, making it ideal when budget or floor space is tight and demand is steady. Two smaller rooms cost more to build and run but allow guest segmentation (by gender, tier, or use), provide redundancy if one heater fails, and let you scale heating to demand. Choose based on your peak guest flow, guest mix, operating hours, budget, and how critical continuous sauna availability is.
Do two smaller saunas cost more than one large sauna? Generally yes. Two rooms require two sets of walls and doors, two heaters, two control units, and double the routine maintenance, so both capital and ongoing costs are higher than one large sauna of equivalent total capacity. However, two rooms offer benefits a single room can't — guest separation, redundancy against downtime, and the ability to run only one room during quiet periods to save energy. Whether the extra cost is worth it depends on how much your facility values those operational advantages.
Which sauna layout uses less energy? It depends on occupancy. One large sauna is more energy-efficient at full occupancy because a single heated volume has less total wall area losing heat and you aren't wasting a heated room. Two smaller rooms are more efficient at low occupancy, because you can heat just one room and close the other rather than heating a large space for a few guests. Facilities with steady high demand favour one large room; those with variable demand save energy with two rooms.
How does sauna layout affect heater and electrical requirements? Two smaller saunas need two heaters and two control units, increasing total connected electrical load, equipment cost, and installation work — though they let you run one room off-peak to save energy. One large sauna needs a single larger heater and one control system, which is simpler and often lower in total power and hardware cost, but heats the whole room even at low occupancy. Each heater must be sized to its room's volume, and the total electrical load should be confirmed at the layout stage before ordering equipment.
Why would a commercial facility choose two saunas despite the higher cost? For segmentation and redundancy. Two rooms let a facility separate guests by gender, membership tier, or use type, and — critically — keep one sauna running if the other's heater fails or needs maintenance. For hotels, gyms, and spas that advertise the sauna as an amenity, avoiding a total outage protects both revenue and reputation. Two rooms also allow demand-matched heating and maintenance scheduling without ever fully closing the sauna, which many operators find justifies the extra cost.
References
[^1]: Wikipedia — Sauna. https://en.wikipedia.org/wiki/Sauna [^2]: Wikipedia — Heat transfer. https://en.wikipedia.org/wiki/Heat_transfer [^3]: Wikipedia — Redundancy (engineering). https://en.wikipedia.org/wiki/Redundancy_(engineering) [^4]: Wikipedia — Electrical load. https://en.wikipedia.org/wiki/Electrical_load [^5]: Wikipedia — Efficient energy use. https://en.wikipedia.org/wiki/Efficient_energy_use [^6]: Wikipedia — Single point of failure. https://en.wikipedia.org/wiki/Single_point_of_failure