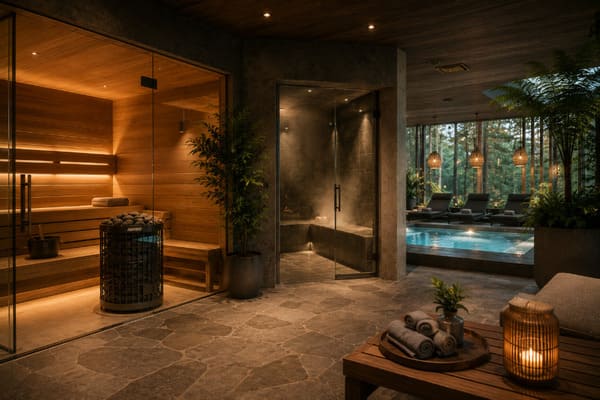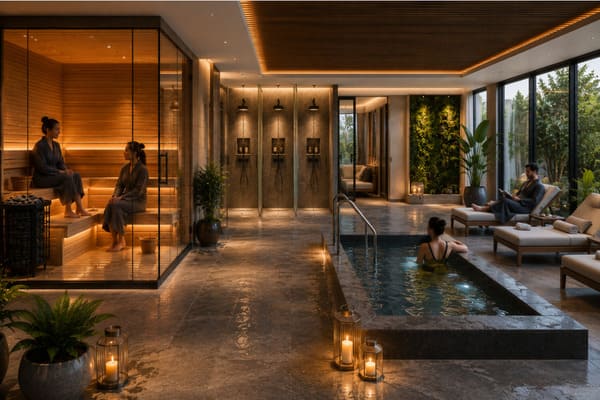
Many premium gyms, hotel spas and wellness clubs are now dedicating a specific space to post-workout and thermal recovery: the gym recovery room. Instead of treating sauna, cold plunge and recovery equipment as separate add-ons, operators are increasingly planning them as one coordinated commercial space with its own equipment mix, layout, power, drainage and capacity requirements. The practical questions are no longer just what equipment should we buy? but also how big should the room be, how many people should it serve, how should the zones connect, and where should the budget go?
This article is written for the operator or project buyer planning that space. It's not a repeat of how to lay out a sauna next to a cold plunge — if that's your immediate question, see our Sauna + Cold Plunge Zone Planning Guide (Commercial), which covers the wet/dry zone in detail. This one steps up a level: the whole recovery room — heat, cold, recovery and support zones together — and the decisions that turn a spare studio into a room that actually works and earns.
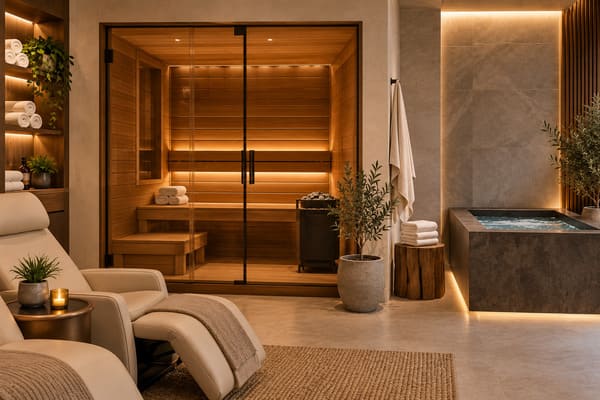
What Actually Goes Into a Commercial Recovery Room
Start with the component map, because a recovery room is a combination space, not a single product.
A commercial recovery room is organised into four functional zones: heat, cold, active recovery and support. The heat zone provides a traditional or infrared sauna; the cold zone provides a cold plunge or ice bath; the active-recovery zone provides equipment such as compression therapy, red-light panels or massage; and the support zone provides the showers, drainage, ventilation and rest seating that make the other three usable and hygienic. A well-planned recovery room specifies all four zones together, because they share plumbing, power and airflow — not as separate purchases bolted on later.
The four zones, and what typically sits in each:
- Heat — a traditional sauna (electric-heated, higher temperature, steam via water on stones) and/or an infrared sauna (lower air temperature, radiant heat)[^1]. Many rooms offer both.
- Cold — a cold plunge or ice bath for contrast therapy after heat. This is the zone with the most demanding drainage and water-management needs[^2].
- Active recovery — compression therapy boots, red-light / photobiomodulation panels, and massage or treatment seating. Lower infrastructure needs, high perceived value.
- Support — showers, floor drainage, ventilation, and a rest area with seating and water. Easy to under-budget; essential to the experience.
The heat and cold zones drive the room's cost, infrastructure and layout, so they're where planning starts — and where the biggest decisions get made.
Recovery Room Equipment at a Glance
A useful way to plan the room is to compare each equipment category by space, infrastructure and the role it plays in the guest experience.
| Equipment | Typical Space Demand | Installation Complexity | Best Fit |
|---|---|---|---|
| Traditional sauna | Medium to high | High | Premium gyms, hotels and wellness clubs that want a classic social sauna experience |
| Infrared sauna | Low to medium | Medium | Smaller recovery rooms, lower-power sites and complementary heat zones |
| Cold plunge | Medium | High | Contrast-therapy zones and recovery-focused facilities |
| Red-light therapy | Low | Low to medium | Compact active-recovery zones |
| Compression therapy | Low | Low | Gyms, sports clubs and recovery studios |
| Massage / recovery seating | Low to medium | Low | General recovery and longer dwell time |
| Steam room | High | High | Full-service wellness clubs and hotel thermal areas |
| Shower / rinse station | Medium | High | Heat-and-cold transition zones and hygiene support |
The right mix depends on the site's positioning. A compact gym may prioritise infrared, one plunge and compression equipment, while a larger hotel or premium club may combine traditional sauna, infrared, multiple cold stations and a dedicated rest area.
Traditional or Infrared? The First Big Decision for Hotels and Gyms
The heat zone forces an early choice that shapes the whole build.
For a commercial recovery room, the choice between a traditional and an infrared sauna comes down to the experience you're selling and the infrastructure you can support. A traditional sauna delivers the high-heat, steam-capable, social experience many gym and hotel guests expect, but needs a higher-power heater, robust ventilation and heat-tolerant construction. An infrared sauna runs at a lower air temperature with lower power draw and simpler installation, appealing to guests who find traditional heat intense. Many premium recovery rooms include both — a traditional sauna for the classic experience and an infrared cabin as a gentler, lower-running-cost option — while smaller or lower-power sites often choose infrared alone.
How operators typically decide:
- Traditional sauna — the expected "real sauna" experience, steam via löyly, strong social draw. Needs a higher-kW heater, proper airflow and heat-rated cladding. Best where power and space allow and guests expect the classic feel.
- Infrared sauna — lower air temperature, lower power draw, simpler electrical and install, gentler on first-timers. Best for lower-power sites, tighter footprints, or as a second, complementary heat option.
- Both — the premium answer: traditional for the classic experience, infrared for accessibility and lower running cost, giving guests a choice and widening appeal.
Because the heat zone is the anchor of the room, specifying the sauna early — its type, size and heater rating — lets everything else (power, ventilation, layout) follow cleanly. Browse the commercial sauna range for traditional cabins and the ROC Infrared Series for infrared options, both available to configure to a room's dimensions.
How Big Does a Recovery Room Need to Be?
Size follows the zones and the throughput you want, not the other way round.
A recovery room's size is determined by how many zones it contains and how many people it needs to serve at once. Each zone needs its own footprint — a sauna cabin, a cold plunge, a recovery seating area — plus clear circulation space between them so guests can move safely between hot and cold without crowding. A compact room offering a small sauna, one cold plunge and a rest bench needs far less area than a multi-station room with a larger sauna, multiple plunges and several recovery seats. Size the room by adding each zone's footprint, the support facilities and the circulation space, rather than starting from a fixed room size and forcing zones to fit.
The method that avoids under-sizing:
- List the zones you're including — sauna (which size), cold plunge (how many), recovery stations, showers, rest area.
- Add each zone's footprint — the cabin, the plunge, each recovery seat, each shower.
- Add circulation — safe walking space between hot and cold, and around wet floors, so guests aren't stepping straight from a plunge into a walkway.
- Add support — showers and rest seating are part of the footprint, not an afterthought.
Sizing this way — from zones up — is also what makes the room feel premium rather than cramped. A recovery room that's too small for its equipment reads as an afterthought; one sized properly reads as a destination.
Three Example Recovery Room Configurations
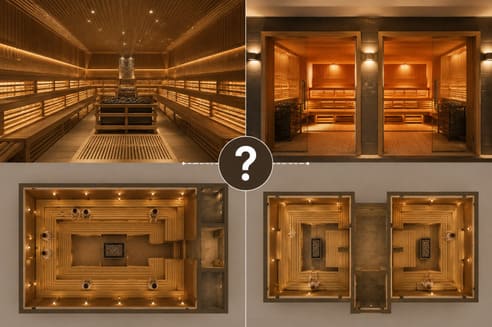
These are planning examples rather than fixed design standards; final dimensions still depend on equipment models, local codes, circulation requirements and peak occupancy.
| Configuration | Typical Equipment Mix | Best For |
|---|---|---|
| Compact recovery room | Small infrared or traditional sauna, one cold plunge, bench seating, towel storage | Boutique gyms, smaller clubs and lower-power sites |
| Standard commercial recovery room | 4–6 person sauna, one or two cold plunges, shower, compression or red-light station, rest seating | Premium gyms, hotel fitness clubs and wellness centres |
| Premium recovery zone | Larger traditional sauna, optional infrared room, multiple cold stations, showers, red light, compression, changing and relaxation areas | Resorts, destination wellness clubs and high-traffic facilities |
The best configuration is the one that matches peak users, available power, drainage capacity and the operator's business model[^3], not simply the largest equipment package that fits on the floor plan.

Capacity: How Many People Use It at Once
Capacity is a commercial decision, not just a comfort one.
A recovery room's capacity is set by the combined occupancy of its zones and the throughput the operator needs at peak times. The sauna has a seated capacity; the cold plunge typically serves one or two people at a time; the recovery stations each serve one guest. Peak demand — the post-class rush at a gym, or evening hours at a hotel — determines whether one of each zone is enough or whether multiple plunges and recovery stations are needed to avoid queues. Operators plan capacity around the busiest period, not the average[^4], because a recovery room that bottlenecks at peak frustrates the exact guests it's meant to reward.
What sets the numbers:
- Sauna — seated capacity depends on cabin size; the easiest zone to serve several people at once.
- Cold plunge — usually one to two at a time, so it's often the bottleneck; busy sites add a second plunge before anything else.
- Recovery stations — one guest each; scale the count to expected concurrent demand.
- Peak, not average — plan around the post-workout or evening rush, since that's when the room's value (or its queues) is most visible.
Identifying the likely bottleneck zone early — usually the cold plunge — is what lets you spend the capacity budget where it actually removes queues.
Before Buying Equipment, Estimate Daily Usage
A recovery room is easier to specify when the operating model is clear before equipment is ordered. Useful questions include:
- How many members or guests can access the room?
- What is the expected peak-hour occupancy?
- How long will a typical recovery session last?
- Will access be included in membership, sold as an upgrade or booked separately?
- Will the sauna run continuously or only during defined operating hours?
- How often will plunge water, floors and high-touch equipment need cleaning?
- Which equipment can tolerate back-to-back commercial use with minimal downtime?
These answers affect heater sizing, number of plunge stations, cleaning intervals, staffing, equipment redundancy and whether the room needs booking controls. For operators, utilisation planning is just as important as the equipment list.
How Much Power Does a Recovery Room Need?
Electrical capacity is a make-or-break constraint, so confirm it early.
A recovery room's power requirement is driven mainly by the sauna heater and the cold plunge's chiller[^5]. A traditional sauna heater is the single largest load, rated in kilowatts according to cabin size; an infrared sauna draws less. A cold plunge with active chilling and filtration adds a continuous electrical load. Recovery equipment such as compression and red-light devices draws relatively little. Operators must confirm the site's available electrical capacity against the combined load of the heat and cold zones before finalising equipment, because an undersized supply is one of the most expensive problems to fix after a fit-out has started.
The load picture, biggest to smallest:
- Traditional sauna heater — the largest single load, sized in kW to the cabin volume. The number that most often exceeds a site's spare capacity.
- Cold plunge chiller + filtration — a continuous load whenever the plunge is maintained at temperature, easy to overlook because it runs quietly in the background.
- Infrared sauna — noticeably lower than a traditional heater; part of why some sites choose it.
- Recovery devices — compression, red-light and similar draw little, but should still be counted in the total.
Confirm available supply against the combined heat + cold load before ordering. (For a deeper look at the sauna side specifically, running cost and consumption are worth modelling per your local electricity tariff.)
Laying Out Sauna and Cold Plunge Together
Hot and cold sit at the heart of the room, and their relationship defines the flow.
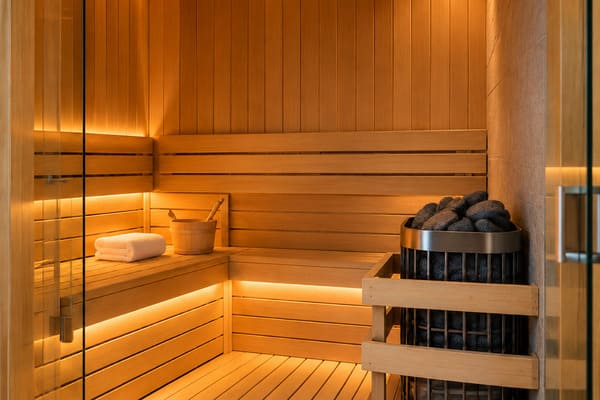
In a recovery room, the sauna and cold plunge are positioned close enough for easy contrast therapy but separated enough to manage heat, moisture and drainage. Guests move repeatedly between hot and cold, so a short, safe, non-slip path between them improves the experience; but the cold zone's splashing and drainage must not undermine the sauna's construction, and the heat must not overload the room's ventilation. The rest area sits where guests can pause between rounds, and showers sit near the transition points. Getting this hot–cold–rest flow right is the core of recovery room layout.
The layout priorities:
- Short, safe hot↔cold path — contrast therapy means repeated trips between sauna and plunge; keep the route short, direct and non-slip.
- Drainage discipline — the cold zone generates the most water; its drainage and splash zone must be planned so it doesn't reach heat-sensitive sauna construction.
- Rest between rounds — seating positioned so guests can cool down and rehydrate between hot–cold cycles, within the room's flow.
- Showers at transitions — placed near where guests move between zones, for hygiene and comfort.
This hot–cold–rest relationship is exactly what our Sauna + Cold Plunge Zone Planning Guide (Commercial) covers in depth — including wet/dry separation, drainage and capacity matching for the sauna–plunge pairing at the centre of the room.
Splitting the Equipment Budget Across Zones
A recovery room budget is a portfolio decision, so allocate it deliberately.
A recovery room's equipment budget is split across the four zones according to their cost and their contribution to the guest experience. The heat and cold zones — sauna and cold plunge — typically take the largest share, because they carry the highest equipment and infrastructure cost and define the room. Active-recovery equipment takes a moderate share and can be scaled or added in phases. Support facilities such as showers, drainage and ventilation must be funded properly rather than trimmed, because they protect the investment in the other zones and directly affect hygiene and guest satisfaction. Allocating the budget zone by zone — and protecting the support budget — prevents the common mistake of overspending on visible equipment and underfunding the infrastructure that keeps it usable.
A sensible way to think about the split:
- Heat + cold (the anchors) — the largest share; these define the room and carry the most infrastructure. Don't compromise the sauna heater sizing or the plunge's chilling to save here.
- Active recovery (scalable) — a moderate share, and the easiest to phase in: launch with compression and red-light, add stations as demand proves out.
- Support (protect it) — showers, drainage, ventilation. The tempting place to cut, and the worst place to. Underfunding it undermines everything else.
- Phasing — if budget is tight, launch with a strong heat + cold core and grow the recovery stations over time, rather than launching every zone at half quality.
Allocating deliberately — anchors first, support protected, recovery phased — is what turns a fixed budget into a room that works on day one and grows with demand.
From Space to a Full Recovery Room Configuration and Quote
With the zones and decisions clear, the fastest route is to configure the room with us from your space.
For a gym, hotel or wellness club project, send us your space drawings or dimensions, the zones you want to include, your expected peak capacity and your budget, and we can turn them into a recovery room configuration — sauna (traditional, infrared or both), cold plunge, recovery equipment and the support facilities — with a layout and quote to match. Because ROC Sauna-Solution supplies the commercial sauna range and the ROC Infrared Series, and can advise on the cold and recovery zones as part of one coordinated room, we can configure the heat zone to your dimensions and power, then plan it around the cold, recovery and support zones as a single project — available OEM/ODM under your own brand for operators building a signature recovery space.
To configure accurately, it helps to include: the room's internal dimensions and ceiling height, available electrical capacity, which zones you want (and whether you want traditional, infrared or both for heat), expected peak occupancy, your budget range and phasing plans, and the certification your market needs. With those, we can return a zoned layout, an equipment configuration and a quote.
Conclusion
The gym recovery room has become a real commercial space category, and planning one well means treating it as a system of four zones — heat, cold, active recovery and support — rather than a pile of equipment. Choose the heat zone first (traditional, infrared or both); size the room from the zones up; plan capacity around peak demand and the cold-plunge bottleneck; confirm power against the combined heat + cold load; lay out the sauna and plunge for a short, safe contrast path; and split the budget so the anchors are strong and the support infrastructure is protected. Do that, and the room works on day one, serves guests without queues, and earns its place as a destination rather than an afterthought.
Planning a recovery room for your gym, hotel or wellness club? Send ROC Sauna-Solution your floor plan or room dimensions, country, available power supply, expected peak users and the recovery zones you want. We can use that information to prepare a zoned layout, sauna and recovery-equipment configuration, and project quote. Start your enquiry here. You can also ask our AI assistant your recovery room planning questions.
Frequently Asked Questions
What is a recovery room in a gym? A recovery room in a gym is a dedicated space where members recover after training, combining several therapies in one room. It's typically organised into four zones: a heat zone (a traditional or infrared sauna), a cold zone (a cold plunge or ice bath), an active-recovery zone (compression therapy, red-light panels or massage), and a support zone (showers, drainage, ventilation and rest seating). What began as a marketing phrase has become a real, bookable space category in premium gyms, hotels and wellness clubs, planned as a coordinated system rather than a collection of separate machines.
Should a gym or hotel recovery room use a traditional or infrared sauna? It depends on the experience you're selling and the infrastructure you can support. A traditional sauna delivers the high-heat, steam-capable, social experience many guests expect, but needs a higher-power heater, robust ventilation and heat-tolerant construction. An infrared sauna runs cooler with a lower power draw and simpler installation, appealing to guests who find traditional heat intense. Many premium recovery rooms include both — a traditional sauna for the classic experience and an infrared cabin as a gentler, lower-running-cost option — while smaller or lower-power sites often choose infrared alone.
How big does a recovery room need to be? Size it from the zones up rather than starting with a fixed room. Add the footprint of each zone you're including — the sauna cabin, the cold plunge, each recovery station, the showers and rest area — then add clear circulation space so guests can move safely between hot and cold without crowding. A compact room with a small sauna, one plunge and a rest bench needs far less area than a multi-station room with a larger sauna, multiple plunges and several recovery seats. Sizing from the zones up prevents under-sizing and makes the room feel like a destination rather than an afterthought.
How much power does a gym recovery room need? The main loads are the sauna heater and the cold plunge's chiller. A traditional sauna heater is the single largest load, rated in kilowatts to the cabin size; an infrared sauna draws less. A cold plunge with active chilling and filtration adds a continuous load whenever it's held at temperature, and recovery devices such as compression and red-light draw relatively little. Confirm the site's available electrical capacity against the combined heat + cold load before finalising equipment, because an undersized supply is one of the most expensive problems to fix once a fit-out has begun.
How should I split the budget for a recovery room? Allocate zone by zone. The heat and cold zones — sauna and cold plunge — usually take the largest share, since they carry the highest equipment and infrastructure cost and define the room. Active-recovery equipment takes a moderate share and can be phased in as demand grows. Support facilities — showers, drainage, ventilation — must be funded properly rather than trimmed, because they protect the investment in the other zones and directly affect hygiene and guest satisfaction. If budget is tight, launch with a strong heat + cold core and add recovery stations over time, rather than launching every zone at half quality.
[^1]: "The multifaceted benefits of passive heat therapies for ... - PMC", https://pmc.ncbi.nlm.nih.gov/articles/PMC10989710/. Comparative descriptions of Finnish/traditional saunas and infrared saunas distinguish conventional high-air-temperature sauna bathing from infrared cabins that heat users primarily through radiant infrared energy at lower ambient temperatures. Evidence role: definition; source type: paper. Supports: Traditional saunas generally use higher air temperatures and water on heated stones, while infrared saunas use radiant heat at lower air temperatures.. Scope note: Temperature ranges and heater designs vary by model and national practice, so the source should be used to support the general distinction rather than exact operating values. [^2]: "2023 Model Aquatic Health Code", https://www.cdc.gov/model-aquatic-health-code/media/pdfs/2023-MAHC-508.pdf. Public aquatic-venue health guidance emphasizes that spas and similar immersion facilities require planned drainage, recirculation, filtration, disinfection, and water-quality management to control hygiene and safety risks. Evidence role: expert_consensus; source type: government. Supports: Cold immersion features require substantial drainage and water-management planning in commercial settings.. Scope note: Guidance for public spas or aquatic venues is closely analogous to commercial cold plunges but may not address every proprietary cold-plunge design directly. [^3]: "Chapter 7 - Special South Richmond Development District ...", https://zoningresolution.planning.nyc.gov/article-x/chapter-7. Facility planning literature commonly relates amenity sizing to expected peak occupancy, building-service capacity, sanitation infrastructure, and the intended operating model, supporting these as core variables in commercial space planning. Evidence role: expert_consensus; source type: education. Supports: A recovery-room configuration should be chosen according to peak users, power, drainage capacity, and business model.. Scope note: This is broad planning support; individual projects still require local code review and project-specific engineering calculations. [^4]: "A university's registration system crashes during peak ...", https://studyx.ai/questions/4m6en6s/a-university-s-registration-system-crashes-during-peak-periods-what-operations-management. Operations-management sources on service capacity state that systems with variable demand are commonly designed around peak-load conditions or managed with controls to prevent unacceptable queues during high-demand periods. Evidence role: expert_consensus; source type: education. Supports: Commercial recovery-room capacity should be evaluated against peak periods rather than average demand alone.. Scope note: The source supports the general capacity-planning principle; the acceptable queue length for a recovery room remains a business decision. [^5]: "Electrical Load Calculation for Swimming Pool Equipment (2026 ...", https://fieldwatt.app/blog/electrical-load-calculation-swimming-pool-equipment. Electrical-load planning for saunas identifies the heater as the principal sauna load, while aquatic temperature-control systems require pumps, filtration, and chillers or heat pumps, supporting the conclusion that heat and cold equipment dominate recovery-room electrical demand. Evidence role: mechanism; source type: institution. Supports: The sauna heater and cold-plunge chiller are usually the main electrical loads in a recovery room.. Scope note: Actual load hierarchy depends on equipment size, duty cycle, water volume, insulation, and local operating temperatures.