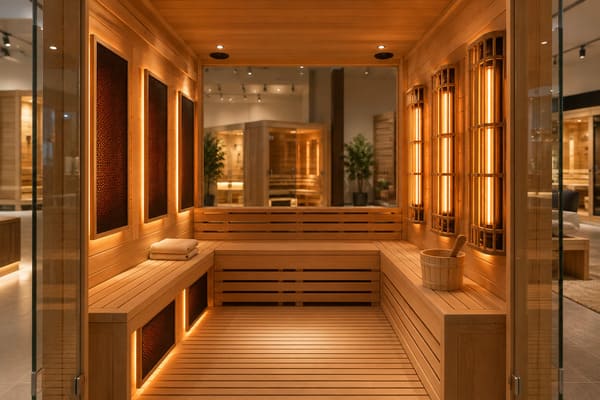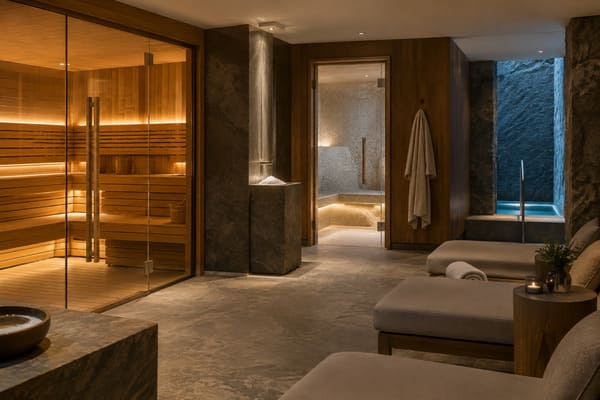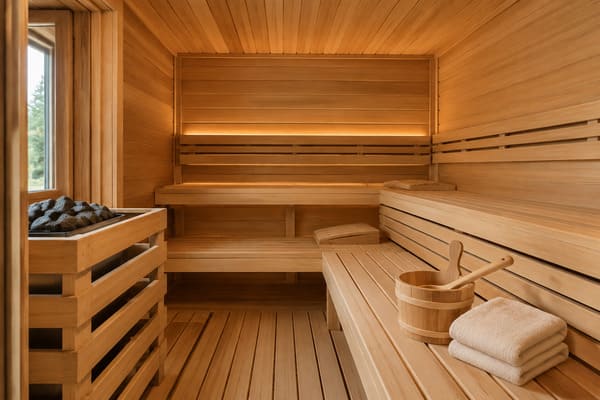
Outdoor saunas have become a standard amenity for resorts, glamping sites and hospitality developments[^1], but many project buyers select a shape based only on aesthetics and advertised person capacity. For commercial operations, the difference between a barrel sauna and a rectangular outdoor sauna goes far beyond appearance — it directly impacts usable seating, peak throughput, maintenance cost and long-term return on floor space.
This guide compares commercial-grade barrel and rectangular saunas at the same advertised 6-person capacity and similar external footprint, so you can see exactly how each shape performs in real-world resort use. It does not cover basic weatherproofing, electrical supply or import logistics — if you need that level of project guidance, see our Outdoor Commercial Sauna Procurement Guide. This article focuses on the practical, operational differences that most spec sheets leave out.
First: The Comparison Baseline
Before breaking down the differences, it is critical to set an equal benchmark:
- We compare commercial-rated units only, not residential barrel saunas. Most consumer-grade barrel saunas are not built for 8+ hours of daily operation and will fail prematurely in high-traffic resort use.
- All comparisons use the same advertised 6-person capacity and roughly equivalent external floor area.
- We evaluate based on comfortable, usable space for paying guests, not maximum theoretical standing capacity.
Usable Space & Seating: The Real Capacity Difference
The biggest misconception in outdoor sauna buying is that “6-person” means the same thing across shapes. In practice, wall curvature changes everything.
Internal dimensions and usable area
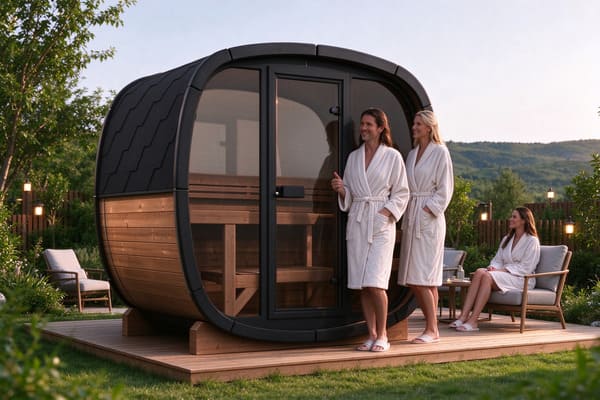
A barrel sauna’s curved walls create a wide midpoint but narrow ceiling and floor[^2]. Only the central vertical band offers full standing height, and the space near the top and bottom of the arc is functionally unusable for seating or standing. A rectangular sauna has straight, vertical walls from floor to ceiling. Every inch of wall height is usable, and the full floor area supports seating, standing or movement.
At a similar external length of ~2.4m:
- A 6-person barrel sauna delivers roughly 15–20% less usable interior area due to curved wall loss
- A 6-person rectangular sauna maintains full usable width across the entire length of the room
Seating layout and actual guest capacity
- Barrel sauna: Benches follow the curved wall. The two end positions are narrow, cramped and unsuitable for adult guests during full occupancy. Advertised 6-person capacity typically translates to 4–5 comfortable adult seats[^3].
- Rectangular sauna: Benches run straight along three walls. Every seat has equal legroom and back support. A true 6-person model comfortably seats 6 adults, with room for additional standing guests during peak hours.
Heater placement and lost space
- Barrel sauna: The heater is mounted at one rounded end, consuming a large portion of the end cap and reducing usable seating length.
- Rectangular sauna: The heater is mounted flush against one side wall, taking up minimal floor space and leaving the full length of the opposite wall available for seating.
Entry flow and guest circulation
- Barrel sauna: The door sits on the rounded end face. Guests enter directly into the end of the bench line, creating congestion during changeover.
- Rectangular sauna: The door is typically set into a side wall. Guests enter into a clear circulation zone without disturbing seated guests, supporting faster turnover between sessions.
Total Cost of Ownership: Beyond the Purchase Price
Upfront equipment cost is only the first line item. For commercial resorts, the real cost difference appears over years of daily operation.
Initial equipment cost
At equal advertised capacity, a commercial barrel sauna is often 10–15% cheaper on invoice price. This small upfront saving is usually erased by lower throughput and higher long-term costs.
Site preparation and installation cost
- Barrel saunas require a perfectly level, reinforced base to support the curved hull evenly. They also cannot be placed flush against walls or structures, limiting placement options.
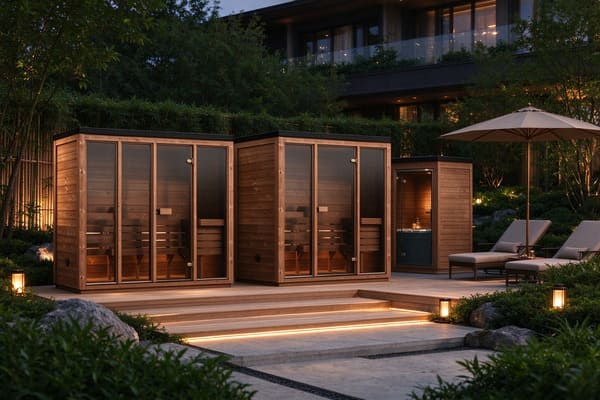
- Rectangular saunas work on any flat, level base and can be positioned against existing walls or under overhangs, reducing site work and maximizing usable outdoor space.
Maintenance and replacement parts cost
- Barrel saunas use curved panels, shaped trim and custom seals. These are non-standard parts that often require factory ordering and long lead times. Repairs are more labor-intensive due to the curved structure.
- Rectangular saunas use standard flat panels, universal hardware and off-the-shelf seals. Most replacement parts can be sourced locally, and routine maintenance is faster and lower-cost. On average, long-term maintenance costs are ~30% lower than comparable barrel units[^4].
Operational throughput and revenue
This is where the largest cost difference lives. For a high-occupancy resort:
- A rectangular sauna of the same external footprint handles ~20% more guests per day
- Faster changeover and better circulation mean more sessions per operating hour
- Higher reliable capacity means fewer disappointed guests and more upgrade revenue
Over a full operating season, the revenue difference between the two shapes will almost always dwarf the initial purchase price gap.
Which Shape Fits Your Project?
There is no universally better option — the right choice depends on your operating model and priorities.
Choose a barrel sauna if:
- Your property is a luxury boutique resort, high-end glamping site or exclusive retreat
- You prioritize visual appeal and Instagrammable design over maximum throughput
- Daily usage is low to moderate and guest experience / atmosphere is your top priority
- You have ample outdoor space and do not need to maximize capacity per square meter
Choose a rectangular sauna if:
- Your property is a full-service resort, spa hotel, fitness resort or high-volume campground
- The sauna runs 8+ hours per day with peak demand periods
- Operational efficiency, maintenance simplicity and guest throughput are key priorities
- You need to maximize revenue per square meter of outdoor space
Conclusion
For resort and commercial outdoor sauna projects, shape is not just a visual choice — it is an operational and financial decision. A barrel sauna delivers strong aesthetic appeal for low-density, experience-focused properties, while a rectangular sauna delivers higher usable capacity, lower long-term costs and better throughput for high-volume commercial operations.
The biggest mistake project buyers make is selecting by advertised person count alone. Always compare actual usable seating, evaluate total cost of ownership over the full service life, and match the shape to your venue’s occupancy level and brand priorities. Do that, and you will get an outdoor sauna that delivers on guest experience and pays back its investment over time.
Sourcing outdoor commercial saunas for your resort, campground or hospitality development? Send ROC Sauna-Solution your site dimensions, expected daily occupancy and project requirements. We can provide floor plans for both barrel and rectangular configurations, compare full lifecycle costs, and deliver a complete end-to-end procurement & import logistics quote. Start your enquiry here.
[^1]: "Hydrothermal Initiative Trends for 2025", https://globalwellnessinstitute.org/global-wellness-institute-blog/2025/03/31/hydrothermal-initiative-trends-for-2025/. Hospitality wellness-industry reports document the growth of wellness amenities, including sauna and thermal experiences, in resorts and accommodation settings; this supports the market-context claim rather than proving that saunas are universal across all properties. Evidence role: historical_context; source type: institution. Supports: Outdoor saunas are increasingly common amenities in resort, glamping, and hospitality developments.. Scope note: Contextual support only; the source is unlikely to verify that outdoor saunas are a 'standard' amenity in every hospitality segment. [^2]: "Bridge Geometry Manual - Federal Highway Administration", https://www.fhwa.dot.gov/bridge/pubs/hif22034.pdf. Geometric descriptions of circular cross-sections show that a cylinder has its maximum width at the diameter and reduced horizontal chord lengths above and below that midpoint; this supports the spatial-mechanics claim for barrel-shaped sauna interiors. Evidence role: mechanism; source type: education. Supports: A barrel-shaped room is widest at its midpoint and narrower near the ceiling and floor because of its circular cross-section.. Scope note: This is geometric support and does not measure a specific sauna model. [^3]: "Association between anthropometric measurements of chairs ...", https://pmc.ncbi.nlm.nih.gov/articles/PMC10641341/. Human-factors and anthropometric seating references provide adult body-width and seating-clearance dimensions that can be used to evaluate whether nominal bench length comfortably accommodates six adults; this supports the ergonomic basis for reducing advertised capacity to practical capacity. Evidence role: expert_consensus; source type: government. Supports: A nominal six-person barrel sauna may comfortably seat fewer adults when ergonomic seating width and legroom are considered.. Scope note: The evidence would not prove the capacity of every barrel sauna model; it supports the seating-space criteria used to assess comfort. [^4]: "A systematic review of the life cycle cost estimation of ... - PMC", https://pmc.ncbi.nlm.nih.gov/articles/PMC12425850/. Lifecycle-costing literature shows that standardization, part availability, and reduced labor time can lower maintenance costs for building systems; this supports the maintenance-cost mechanism, but a sauna-specific 30% figure would require direct operational cost data. Evidence role: general_support; source type: paper. Supports: Rectangular sauna units may have lower long-term maintenance costs because they use more standard components and simpler repairs.. Scope note: The likely evidence is contextual unless it includes sauna-specific lifecycle maintenance records.