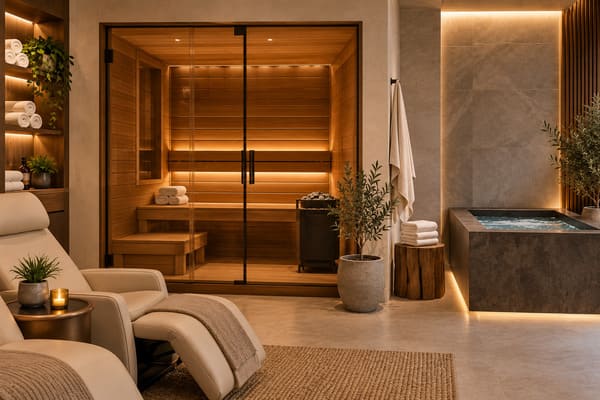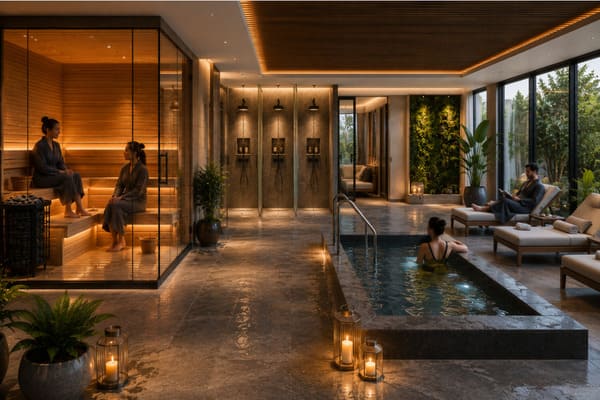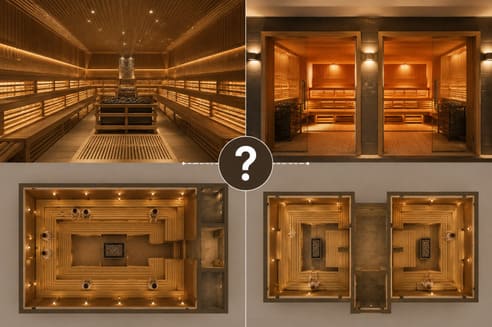
Here is the number that catches out most commercial sauna projects: the sauna cabin itself is often the smallest part of the floor area you actually need. The showers, changing room, cooling zone, and rest area around it can add up to several times the space of the hot room — and if you only budgeted for the sauna, you've undersized your whole project. This guide shows you how to plan and size the sauna shower and every support area around it, so you lease or build the right amount of space the first time, protect your guest experience, and avoid the expensive surprise of discovering you're short on floor area after the lease is signed.
A commercial sauna is never just the hot room — it needs a properly sized support area, and the sauna shower is the most important piece. Guests shower before entering, and especially after, so showers are essential, not optional. Beyond that, you need a changing room sized to your sauna's capacity, a cooling zone for guests to lower their body temperature, and a rest area to relax between rounds. These support areas commonly add up to several times the footprint of the sauna cabin itself, which is why buyers who budget only for the sauna end up short on space. Plan the whole guest journey — enter, change, shower, sauna, cool down, rest, repeat — size each zone to your expected capacity, keep wet and dry areas clearly separated, and you'll build a facility that works and protects your investment.
Why the Support Area Is the Number Buyers Underestimate
Before sizing anything, understand the trap — because it's the single most common budgeting mistake in commercial sauna projects.
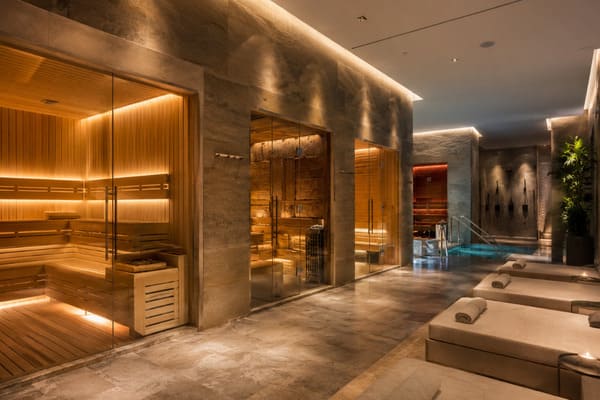
Buyers routinely budget for the sauna cabin and forget that it can't function without a support area around it — showers, changing space, a cooling zone, and rest seating. In a commercial setting these support areas typically add up to several times the footprint of the hot room itself. A sauna without adequate showers and changing space isn't a usable commercial facility; it's just a hot box. Underestimating this is what leads to projects that feel cramped, fail inspections, or disappoint guests. The support area is not an add-on to the sauna — it is the sauna facility, and it must be planned and sized from the very start alongside the cabin.
The mental shift for a buyer is this: you are not buying a sauna, you are building a sauna experience, and the experience happens mostly outside the hot room. A guest might spend 10–15 minutes in the cabin per round, but they also change, shower, cool down, and rest — all of which need dedicated, well-sized space. Skip that planning and you get a facility that looks fine on the sauna spec sheet but feels cheap and cramped in reality, or worse, one that can't pass a health inspection because the showering provision is inadequate. Size the support area first, and the project works.
The Sauna Shower: Non-Negotiable, and How Many You Need
Start with the most important support element, because the sauna shower is where hygiene, comfort, and the whole hot-cold experience live.
Showers are essential in any commercial sauna facility. Guests should shower before entering for hygiene, and almost always want to shower after — both to rinse off and, when they choose a cold shower, to cool down and close the experience. The number of showers should scale with your sauna's capacity and expected throughput: a small sauna may need one or two, while a busy commercial facility needs several to avoid queues at peak times. Position showers on the wet-area side of the facility, between the changing room and the sauna, so they sit naturally on the guest's path in and out. Getting the sauna shower provision right is fundamental to both hygiene compliance and guest satisfaction.
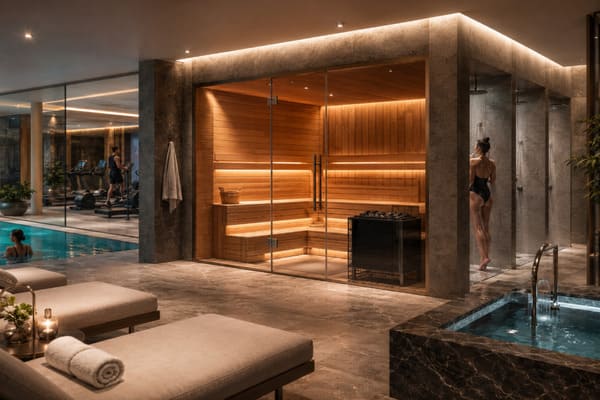
The sauna shower does more work than people realise. It serves three jobs:
- Pre-sauna hygiene — a rinse before entering keeps the sauna clean and is a basic commercial hygiene expectation.
- Post-sauna rinse — guests want to wash off sweat afterward.
- Cooling — a cool or cold shower is one of the most popular ways to bring body temperature down between rounds, which is exactly why the "sauna shower combo" has become such a sought-after feature.
That last point connects to the growing demand for combining heat and cold. If your facility also includes a dedicated cold-immersion zone, plan it as its own space — see our guide to planning a sauna and cold plunge zone, which covers cold-water immersion in depth. The shower and the plunge serve related but distinct roles, and a well-designed facility often has both. For sizing the showers themselves, the rule is simple: match the count to your capacity so guests aren't queuing at the busiest time, because a queue for the shower is the fastest way to make a premium facility feel budget.
Sizing the Changing Room to Your Sauna Capacity
The changing room is the next major space, and its size follows directly from how many people your sauna serves.
The changing room should be sized to your sauna's capacity and expected throughput, not guessed at. It needs enough space for guests to change comfortably, plus lockers or storage matched to the number of people using the facility at peak times — as a starting point, roughly one locker per expected simultaneous guest, with a margin. It should also maintain a clear separation between the dry changing area and the wet shower and sauna zones. An undersized changing room creates bottlenecks and a poor first impression, while a well-proportioned one sets the tone for a premium experience. Size it alongside the sauna and showers so the whole facility flows, rather than treating it as leftover space.
The changing room is where a buyer's "capacity" number becomes real square footage. If your sauna comfortably seats a certain number of guests per session, your changing room and lockers must serve at least that many arriving and leaving — often more, because of overlap between one group finishing and the next arriving. Two practical anchors for a buyer:
- Lockers — scale to simultaneous peak occupancy, with a margin for overlap; too few lockers is one of the most common and most irritating shortfalls.
- Changing space — enough room to change without crowding, which directly shapes how premium the facility feels.
Crucially, the changing room is a dry zone and must be clearly separated from the wet shower and sauna areas — a boundary we'll return to, because it protects both the space and the guest experience.
The Cooling Zone: Space to Bring Temperature Down
Between the shower and the rest area sits a function buyers often forget entirely — somewhere to cool down.
A cooling zone gives guests a dedicated place to lower their body temperature after the heat of the sauna, which is central to the sauna experience and to guest comfort. This can range from a simple area with cool showers and drinking water to a more elaborate space, depending on your facility's positioning. At minimum, guests need access to cool water to drink and a cool shower to rinse and lower their temperature. Planning a defined cooling zone — rather than expecting guests to cool down in a corridor or the changing room — signals a professional facility and improves the whole experience. Size and equip it to match your positioning, from basic to premium.
Cooling down is not an afterthought; it's a core part of how the sauna cycle works, and guests will do it whether or not you've planned space for it. The question is only whether they do it in a proper cooling zone or awkwardly in the changing room. At a minimum, provide drinking water (hydration is essential after heat) and a cool shower. A premium facility might add a dedicated cool-down space, and if it goes further into cold immersion, that steps into cold plunge territory — planned separately. For most projects, a defined area with water and a cool shower is the baseline that turns a hot room into a genuine sauna experience.
The Rest Area: Where Guests Relax Between Rounds
The final guest zone is the one that most defines whether a facility feels premium — the space to rest.
A rest area with comfortable seating or loungers lets guests relax between sauna rounds, which is how a sauna is actually used — heat, cool down, rest, repeat. This zone strongly influences how premium the facility feels, because it's where guests spend their relaxed, unhurried time. Size it to your capacity so guests aren't left standing, and equip it to match your positioning, from simple benches to comfortable loungers. A generous, well-designed rest area is often what elevates a commercial sauna from functional to memorable, and it's a key part of the total support-area footprint that buyers must plan for from the start.
A sauna is used in rounds — a session in the heat, then cooling and resting, then back in. The rest area is where the middle of that cycle happens, and it's disproportionately important to perceived quality because it's where guests slow down and form their impression of the space. For a buyer, the rest area matters twice: it must be sized to capacity (nobody should be left standing between rounds), and it's a major contributor to the total support-area footprint you need to budget. Loungers, calm lighting, and a sense of space here are what separate a memorable facility from a merely functional one.
The Wet/Dry Boundary and Guest Flow
Tying the zones together is a planning principle that protects the whole facility — the separation of wet and dry, and a logical path through the space.
A well-planned commercial sauna facility keeps wet areas (showers, sauna, cooling) clearly separated from dry areas (changing room, rest zone) to protect finishes, control moisture, and guide guests logically. It also follows the natural guest journey: enter, change, shower, sauna, cool down, rest, and repeat, with a return path to change and leave. Alongside the guest route, plan a staff cleaning route so the facility can be maintained hygienically without disrupting guests. Designing around these two flows — guest and staff — is what makes a facility feel effortless to use and practical to run, and it's a hallmark of professional planning rather than an afterthought.
Two flows have to work at once:
- Guest journey — enter → change (dry) → shower (wet) → sauna (wet) → cool down (wet) → rest (dry) → repeat → change → leave. Lay the zones out in this order and the facility feels intuitive.
- Staff cleaning route — showers, sauna, and cooling areas need regular hygienic cleaning; plan access so staff can maintain wet zones without cutting through relaxing guests.
The wet/dry boundary underpins all of it. Keeping the changing room and rest area dry, and the showers, sauna, and cooling zone wet — with a clear transition between them — protects your finishes, controls the moisture that comes with any well-insulated, vapor-controlled sauna, and makes the whole space easier to run. Get these two flows right on the plan, and the facility works for both guests and operators.
Putting It Together: The Total Footprint
Bringing the zones into one view helps a buyer size the whole project rather than just the cabin.
To budget floor area realistically, add up every zone, not just the sauna: the sauna cabin, the showers, the changing room and lockers, the cooling zone, and the rest area — plus circulation space between them. Together these commonly total several times the sauna cabin's footprint. Sizing each zone to your expected capacity and adding them up early prevents the most common commercial sauna mistake: leasing or building a space that fits the sauna but not the facility around it. Treat the total support-area footprint as a core number in your project budget from day one.
| Zone | Type | Sized by |
|---|---|---|
| Sauna cabin | Wet | Guest capacity per session |
| Showers | Wet | Capacity + peak throughput |
| Changing room + lockers | Dry | Simultaneous peak occupancy |
| Cooling zone | Wet | Positioning (basic to premium) |
| Rest area | Dry | Capacity + positioning |
| Circulation | Both | Flow between all zones |
The single most valuable thing a buyer can do is add these up before committing to a space. The sauna cabin is one line; the facility is all of them. Sizing each zone to your realistic capacity, then totalling the support-area footprint and circulation, gives you the real floor area you need — and turns "we thought a sauna would fit here" into a project that actually works when it opens.
How ROC Sauna-Solution Supports Your Facility Planning
Getting the sauna and its wet-zone equipment right is the foundation the whole facility is built around.
ROC Sauna-Solution is a HARVIA-authorised agent and OEM/ODM manufacturer with 12+ years' experience supplying commercial sauna equipment to hotels, resorts, spas, gyms, and wellness clubs. While your architect plans the overall support-area layout, we supply and help you specify the sauna at the heart of it — heaters, control systems, sauna-grade timber, benches, and the accessories that complete the experience — sized correctly for your intended capacity so the rest of your facility can be planned around it. Getting the sauna's capacity and specification right is the anchor point for sizing your showers, changing room, and support zones, and that's exactly where we help our commercial customers start.
Because the whole support area is sized to the sauna's capacity, getting the cabin specification right is where good facility planning begins. We work with commercial buyers to specify a sauna that matches their real throughput, backed by our own production and QC and recognised certifications (CE, RoHS, REACH), so the facility you build around it is sized on solid numbers. Explore our sauna heaters, control systems, and accessories to see how we equip the core of your facility.
Conclusion
The most expensive mistake in a commercial sauna project is treating the sauna cabin as the whole job. It isn't — the showers, changing room, cooling zone, and rest area around it are what make it a usable facility, and together they typically need several times the cabin's floor area. Plan the full guest journey from the start: enter, change, shower, sauna, cool down, rest, repeat. Make the sauna shower provision generous enough to avoid queues, size the changing room and lockers to your capacity, give guests a real cooling zone and a comfortable rest area, and keep wet and dry areas cleanly separated. Add up every zone before you commit to a space, and you'll build a facility that works, passes inspection, and feels premium — instead of discovering, too late, that you planned for the sauna but not for the experience around it.
Planning a commercial sauna facility and want the sauna at its core specified right — sized to your real capacity so you can plan the showers and support areas around it? Talk to ROC Sauna-Solution about heaters, controls, and complete sauna equipment, shipped worldwide with OEM/ODM options. Start your enquiry here. You can also ask our AI assistant your sauna facility planning questions.
Frequently Asked Questions
Do you need a shower with a commercial sauna? Yes. Showers are essential in any commercial sauna facility, not optional. Guests should shower before entering for hygiene, and almost always want to shower afterward to rinse off and, when they choose a cold shower, to cool down. A commercial facility without adequate showers can struggle with hygiene compliance and disappoints guests. The number of showers should scale with your sauna's capacity and peak throughput — a small sauna may need one or two, while a busy facility needs several to avoid queues. Position them on the wet-area side, between the changing room and the sauna, so they sit naturally on the guest's path in and out.
How much space does a commercial sauna facility actually need? Far more than the sauna cabin alone. A usable facility needs the cabin plus showers, a changing room with lockers, a cooling zone, and a rest area, along with circulation space between them. Together these support areas commonly total several times the footprint of the sauna cabin itself. The most common budgeting mistake is planning space for the sauna but not the facility around it, which leads to cramped, underperforming projects. Size each zone to your expected capacity and add them all up before committing to a lease or build, so you secure the right total floor area from the start.
What is a sauna shower combo? A sauna shower combo refers to pairing a sauna with a shower — typically a cold or cool shower — so guests can rinse and rapidly lower their body temperature as part of the heat-and-cool cycle. It's a highly popular feature because cooling down after the heat is central to how a sauna is used and enjoyed. In a commercial facility, this means planning showers not just for hygiene but as part of the cooling experience, sized to your capacity so guests aren't queuing. Where a facility wants dedicated cold-water immersion beyond a cold shower, that is usually planned as a separate cold plunge zone.
How many lockers and how big a changing room do I need? Size both to your sauna's capacity and peak throughput rather than guessing. As a starting point, plan roughly one locker per expected simultaneous guest, with a margin for the overlap when one group is finishing as another arrives — too few lockers is one of the most common and most irritating shortfalls. The changing room needs enough space for guests to change comfortably without crowding, since this shapes their first impression of the facility. It should also be a clearly dry zone, separated from the wet shower and sauna areas. Sizing it alongside the sauna, rather than treating it as leftover space, keeps the whole facility flowing.
Why separate wet and dry areas in a sauna facility? Separating wet areas (showers, sauna, cooling zone) from dry areas (changing room, rest zone) protects finishes, controls moisture, and guides guests logically through the space. It follows the natural guest journey — enter, change, shower, sauna, cool down, rest, repeat — and makes the facility feel intuitive to use. It also supports hygienic operation, letting staff clean the wet zones on a planned route without disrupting guests. Designing around this wet/dry boundary and the guest and staff flows is a hallmark of professional facility planning, and it makes the space both more pleasant for guests and more practical for operators to run day to day.
References
[^1]: Wikipedia — Sauna. https://en.wikipedia.org/wiki/Sauna [^2]: Wikipedia — Shower. https://en.wikipedia.org/wiki/Shower [^3]: Wikipedia — Changing room. https://en.wikipedia.org/wiki/Changing_room [^4]: Wikipedia — Locker room. https://en.wikipedia.org/wiki/Locker_room [^5]: Wikipedia — Thermoregulation. https://en.wikipedia.org/wiki/Thermoregulation