Not every project has a generous, purpose-built room to spare — a boutique hotel corridor, a gym corner, a spa with one square metre left over. But whether you are squeezing a sauna into a tight space or planning a full-size commercial room, the same principles decide whether it works: usable floor area, ceiling height, and the safety clearances around the heater. Get them wrong at either scale and you build something unsafe, inefficient, or both. This guide gives B2B buyers, and contractors the numbers and rules to plan from — with a focus on the small end, where mistakes are most common and least forgiving.
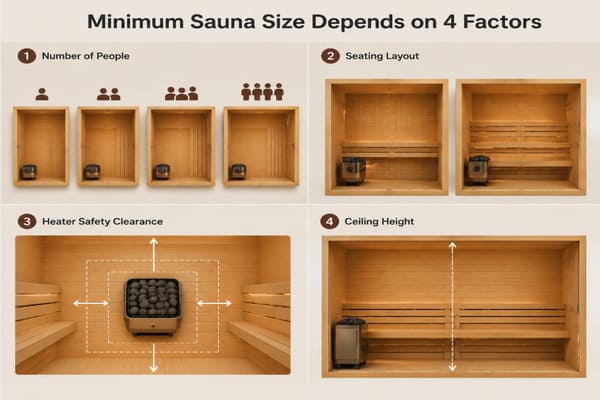
The minimum size for a sauna is set by four things: the number of people, the seating layout, the safety clearances around the heater, and the ceiling height. A single-person sauna can be as small as roughly 1 x 1 metre with a ceiling around 1.9–2.1 m, while a small two-to-four person commercial sauna needs more. What matters is not just floor area but usable height and the clearance the heater requires — the space around the heater cannot be reduced to save room.
This guide focuses on the small end of the scale — minimum workable dimensions and how to plan a compact or converted space. If you need standard capacity and floor-area figures for a full-size room, our commercial sauna size, capacity and dimensions guide covers that in full. The clearance and ceiling principles below, however, apply to a sauna of any size.
What Is the Minimum Size for a Sauna?
The minimum size for a sauna depends on how many people it must seat. As a rough guide, a one-person sauna can work in about 1 x 1 m of floor space, a two-person sauna in around 1.2 x 1.5 m, and a small three-to-four person commercial sauna from roughly 1.5 x 2 m upward. Ceiling height should generally sit between about 1.9 m and 2.1 m — high enough to sit and stand comfortably on the top bench, but low enough to hold heat efficiently.
Two points that catch buyers out, at any scale:
- Height is part of the size. A ceiling that is too high wastes energy, because the heater must warm a larger volume of air while the useful heat rises away from bathers — warm air is buoyant and stratifies toward the ceiling, as U.S. Department of Energy guidance on heat movement explains.[^1]
- Floor area alone is misleading. The heater's clearances and the walkway to the benches eat into usable space, so raw dimensions are never the whole story.
These figures are starting points — the exact minimum always depends on layout and the heater you choose.
What Determines How Much Space You Need
How much space you need for a sauna is determined by the number of bathers, the bench layout, the heater's required safety clearances, and the ceiling height. In a small room, the clearances and bench depth — not the overall floor area — are usually the limiting factors, so they must be planned first.
- Bathers and benches — each seated person needs enough bench width and depth to be comfortable. For how capacity translates into full room sizing, see our size and capacity guide.
- Bench layout — in a small room, an L-shaped bench or a single tier uses space far more efficiently than facing double tiers.
- Heater safety clearances — every heater specifies minimum distances to benches, walls, and guards, following the sauna-heater safety standard IEC 60335-2-53.[^2] In a small sauna this is the single most important constraint, and where cutting corners becomes genuinely dangerous. It also shapes the electrical plan — see our electrical requirements guide.
- Ceiling height — keep it in the efficient range; a tall ceiling over a small footprint is a common, costly mistake.
Sauna Heater Sizes for Small Spaces
In a small sauna the heater does double duty: it must match the room volume and fit without breaking clearance rules.
Sauna heater size is matched to room volume, so a small room needs a lower-output heater — but in tight spaces the heater's shape matters just as much. Corner and slim wall-mounted heaters free up floor and bench space that a bulky floor unit would consume, which makes them the practical choice for compact and minimum-size saunas.
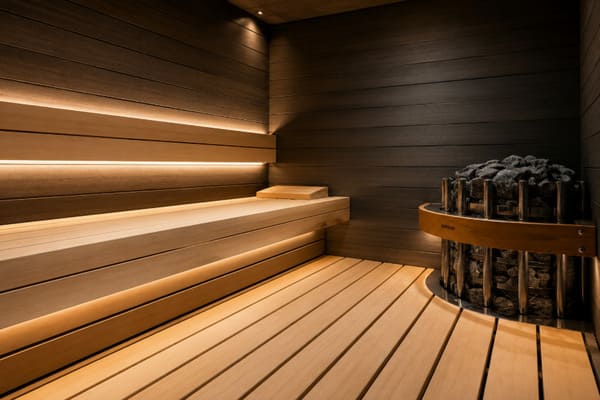
Three formats work best for space-limited installations:
- Corner heaters — the Harvia Glow Corner sits in an otherwise wasted corner and is designed for short safety distances, freeing the main floor for benches.
- Slim wall-mounted heaters — the Harvia The Wall mounts to the wall and takes up minimal room while delivering commercial heat.
- Compact stainless units — where a floor unit is preferred, a compact stainless heater such as the Harvia Vega Pro offers durable performance in a modest footprint.
Match the output to room volume, and never reduce clearances to fit a larger heater — always follow the manufacturer's stated safety distances. For why stone capacity matters alongside kW, see our guide on rock and heater capacity.
Who Needs a Small Commercial Sauna?
Compact saunas are not a compromise — for many buyers they are the right choice from the start.
A small commercial sauna is the practical choice wherever floor space is limited or expensive, or where a sauna is added to an existing building. Common scenarios include boutique and city-centre hotels, gyms and fitness studios, compact wellness suites, residential building amenities, and markets in densely populated or land-scarce regions where usable space carries a premium.
- Boutique and urban hotels — where every square metre is costly, and a compact sauna adds a premium feature without sacrificing lettable space.
- Gyms and fitness studios — often fitting a sauna into a corner or a section of the changing area.
- Wellness and beauty suites — smaller day spas and clinics wanting a genuine sauna within a limited footprint.
- Residential and apartment developments — shared amenity saunas where space is allocated tightly.
- Building conversions and refits — turning an unused storeroom, alcove, or spare room into a sauna.
- Space-scarce markets — in densely populated cities and land-limited regions, compact saunas suit the smaller premises that dominate those markets, making them a strong fit for bulk buyers serving those areas.
For bulk buyers and project contractors, recognising these scenarios early means you can standardise on a compact, corner-heater specification that fits the widest range of sites — reducing complexity across a multi-unit order.
How to Turn a Small Room into a Sauna
Many compact commercial saunas are conversions — an unused storeroom, an alcove, a section of a changing area.
To turn a small room into a sauna, insulate and vapour-seal the walls and ceiling, line them with a suitable sauna timber, install adequate ventilation, provide the correct power supply, and choose a compact or corner heater that fits within the required safety clearances. Small size never removes the need for insulation, ventilation, and proper electrical work — it makes them more critical.
- Insulation and vapour barrier — a small room loses and gains heat quickly; proper insulation and a correctly placed vapour barrier keep it efficient and protect the structure from moisture, in line with U.S. Department of Energy guidance on insulation and vapour control.[^3]
- Cladding — line the interior with a suitable sauna wood. Species differ in how they handle heat and moisture — reference data such as The Wood Database[^4] details these properties, and our sauna wood selection guide covers the practical options.
- Ventilation — small rooms are harder, not easier, to ventilate well. Adequate mechanical ventilation is a recognised requirement of healthy indoor spaces — see the ASHRAE 62.1 ventilation standard[^5] and WHO housing guidance[^6] — and good airflow also controls the moisture that leads to mould, as US EPA guidance[^7] makes clear. See our ventilation design guide.
- Power — even a small commercial heater needs the correct supply and clearances planned in advance, wired to a recognised electrical-installation standard such as IEC 60364.[^8]
Common Space-Planning Mistakes
- Cutting the heater safety clearances to fit benches or a larger unit — the most dangerous mistake, and never acceptable.
- A ceiling that is too high for the footprint, wasting energy and slowing heat-up.
- Forgetting the walkway — bathers still need to reach the benches; usable floor is smaller than raw floor.
- Under-ventilating because the room "is only small."
- Choosing a heater by kW alone without checking its footprint and clearances against the room.
How ROC Sauna-Solution Helps
Fitting a proper commercial sauna into a minimum or awkward space is where expert specification pays off.
ROC Sauna-Solution helps hotels, gyms, spas, and contractors assess whether a small or awkward space can take a commercial sauna, and recommends the right compact or corner heater, bench layout, and configuration to make it work safely. We supply genuine certified Harvia heaters — including corner and compact models built for tight clearances — with full technical documentation and support.
Send us your room dimensions and intended capacity, and we will advise on the heater format, layout, and specification that fits. If you are earlier in the process, our sauna sourcing guide covers the wider purchasing journey, and our size and capacity guide covers standard-room sizing.
Conclusion
The minimum size for a sauna is smaller than many buyers expect — a single-person room can work in about a square metre — but the space around the heater and the ceiling height matter as much as the floor plan, at any scale. Match the heater's output and footprint to the room, keep the safety clearances intact, hold the ceiling in the efficient range, and never let a small size become an excuse to skip insulation or ventilation. Plan those essentials correctly and even a tight, converted space becomes a genuine, compliant commercial sauna.
Have a small or awkward space and want to know if it will work? Contact ROC Sauna-Solution with your dimensions for a heater and layout recommendation, certified products, and full project support. Get in touch here. You can also ask our AI product assistant about your specific room.
Frequently Asked Questions
What is the minimum size for a sauna? The minimum size depends on capacity. As a rough guide, a one-person sauna can work in about 1 x 1 m of floor space, a two-person sauna in around 1.2 x 1.5 m, and a small three-to-four person commercial sauna from roughly 1.5 x 2 m upward, with a ceiling of about 1.9–2.1 m. The heater's safety clearances and the walkway to the benches must fit within that space, so usable area is always less than raw floor area.
How much space do you need for a sauna? You need enough for the benches, a walkway to reach them, and the heater's required safety clearances, all within an efficient ceiling height. In small rooms the heater clearances and bench depth — not the overall floor area — are usually the limiting factors, so they should be planned first.
What is the "200 rule" for saunas? The "rule of 200" is about comfort, not room size. It states that your sauna's temperature (in °F) and humidity (in %) should add up to about 200 for ideal comfort — for example, 160°F with 40% humidity, or 170°F with 30%. It is a guide for how you run the sauna, not how big to build it. Typical sauna conditions and their effects on the body are well documented in peer-reviewed research on sauna bathing.[^9] For sizing a small sauna, rely instead on capacity, bench layout, heater clearances, and ceiling height, and follow the heater manufacturer's stated specifications.
Can you put a sauna in a small room? Yes. A small or converted room can make an excellent sauna, provided it is insulated and vapour-sealed, clad in suitable timber, properly ventilated, supplied with the correct power, and fitted with a compact or corner heater that respects the required safety clearances. Small size makes insulation and ventilation more important, not less.
What size heater do I need for a small sauna? Match the heater output to the room's air volume — a small room needs a lower-output heater. Just as important in tight spaces is the heater's shape: corner heaters like the Harvia Glow Corner or slim wall-mounted models like The Wall free up floor and bench space, and their short clearance requirements suit minimum-size rooms. Never reduce clearances to fit a larger heater.
How high should a sauna ceiling be? A sauna ceiling should generally sit between about 1.9 m and 2.1 m. High enough to sit and stand comfortably on the top bench, but low enough to hold heat efficiently — a ceiling that is too high wastes energy and slows heat-up, which is a common mistake in small rooms.
About ROC Sauna-Solution
ROC Sauna-Solution is an official authorized Harvia distributor and commercial sauna sourcing partner based in China, with over 12 years of experience supplying and integrating sauna projects worldwide. We help hotels, spas, resorts, gyms, and project contractors across 50+ countries specify saunas for every kind of space — including small, awkward, and converted rooms — supplying genuine certified Harvia heaters, steam generators, control systems, timber, stones, and accessories, complete with full technical documentation, CE/ETL/RoHS certification, OEM options, and technical and after-sales support.
[^1]: Heat movement and airflow in buildings. U.S. Department of Energy – Office of Energy Efficiency & Renewable Energy. https://www.energy.gov/energysaver/insulation [^2]: IEC 60335-2-53: Household and similar electrical appliances – Safety – Particular requirements for electric sauna heating appliances. International Electrotechnical Commission (IEC). https://webstore.iec.ch/publication/1627 [^3]: Insulation and vapor barriers. U.S. Department of Energy – Energy Saver. https://www.energy.gov/energysaver/weatherize/insulation [^4]: Wood species durability and properties database. The Wood Database. https://www.wood-database.com/ [^5]: ANSI/ASHRAE Standard 62.1: Ventilation for Acceptable Indoor Air Quality. ASHRAE. https://www.ashrae.org/technical-resources/bookstore/standards-62-1-62-2 [^6]: WHO Housing and Health Guidelines. World Health Organization (WHO). https://www.who.int/publications/i/item/9789289041683 [^7]: Mold and moisture control guidance. United States Environmental Protection Agency (EPA). https://www.epa.gov/mold [^8]: IEC 60364: Low-voltage electrical installations. International Electrotechnical Commission (IEC). https://webstore.iec.ch/publication/1866 [^9]: Laukkanen T, et al. Cardiovascular and Other Health Benefits of Sauna Bathing: A Review of the Evidence. Mayo Clinic Proceedings. https://www.mayoclinicproceedings.org/article/S0025-6196(18)30275-1/fulltext