Your sauna feels stuffy. The heat sits at your head while your feet stay cold. The wood starts to rot too soon. Bad ventilation is the hidden cause.
Good sauna ventilation follows one rule: natural airflow goes "low in, high out," while mechanical airflow goes "high in, low out."[^1] The intake links to the stove, the exhaust sits diagonally opposite, and you target at least 6 air changes per hour.

In Finland, ventilation matters as much as the stove itself.[^2] Outside Finland, people skip it. The result is uneven heat, heavy air, and short sauna life. This guide breaks down every part so you get it right the first time.
Why Must a Sauna Have Ventilation at All?
A sealed hot room feels like it should hold heat better. But without fresh air, you get dizzy, the heat splits, and the wood rots.
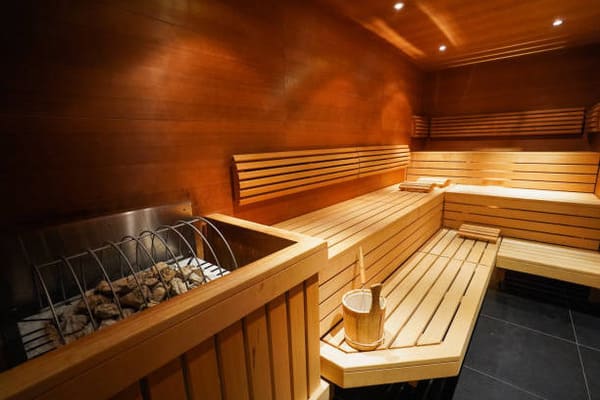
A sauna needs ventilation for four reasons: to supply fresh oxygen, to stop heat from splitting between ceiling and floor, to remove stale air and fumes, and to dry the room after use.
The Four Core Jobs
Air quality is not a small thing. In a poorly vented home sauna, CO₂ can climb from 400 ppm to over 1,600 ppm after three rounds with two people. A sauna built to the Finnish standard of six air changes holds CO₂ near 600 ppm.[^3]
| Function | What Happens Without It |
|---|---|
| Fresh air supply | Oxygen drops, CO₂ rises, air feels sick |
| Stop heat split | Hot head, cold feet |
| Remove stale air | Sweat, oils, and VOCs build up |
| Dry the room | Mold, dark stains, rotting wood |
Here is a strange fact. A well-vented sauna feels hotter. Moving hot air brushes your skin and creates a soft warm-wind effect. A sealed sauna shows the same temperature, but you only feel heavy and tired.
How Many Air Changes Does a Sauna Really Need?
Guessing the airflow is a mistake. Too little air makes it stuffy. Too much wastes heat. You need a real number.
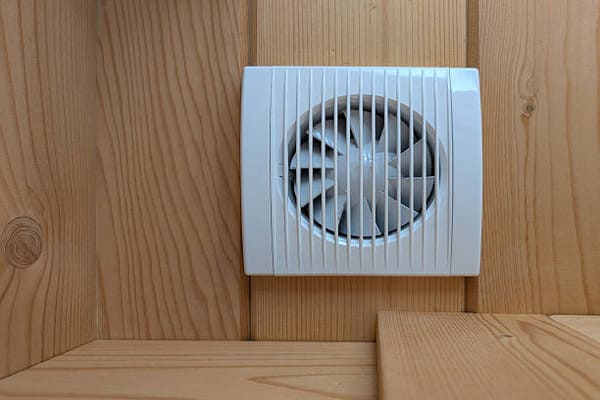
Most stove makers, like Harvia and HUUM, recommend about 6 air changes per hour (6 ACH). This replaces all the room air every 10 minutes. High-use commercial saunas need 6–8 ACH with mechanical fans.
Match Air Changes to People
Two methods matter. First, the volume method uses room size times 6. Second, the people method uses 15 L/s per person. Always take the larger number.
Take a 2.0 m × 2.0 m × 2.1 m home sauna. Volume is 8.4 m³.
| Method | Airflow |
|---|---|
| Volume (6 ACH) | 8.4 × 6 = 50.4 m³/h ≈ 14 L/s |
| People (3 users) | 3 × 15 L/s = 45 L/s = 162 m³/h |
When full, the people method wins by a lot. This is why commercial saunas must use mechanical fans. Natural airflow alone cannot reach the rate a full room needs.[^4] For a home sauna with 2–3 people and short use, design for 6 ACH and leave room to adjust.
Where Should You Place the Air Intake?
Put the intake in the wrong spot and everything fails. The stove sits cold and slow. The cold air pools at your feet. The whole loop breaks.
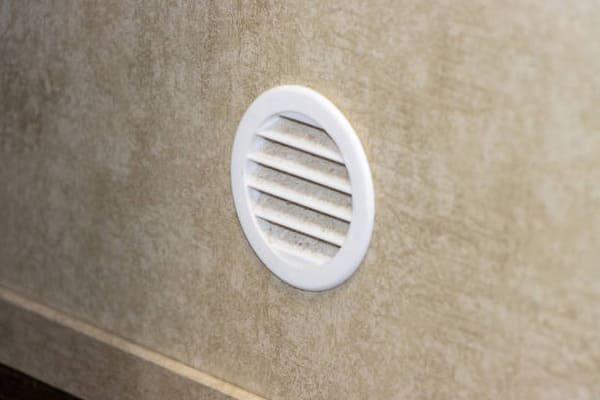
The intake location depends on your driver. For natural airflow, place it low, right below or next to the stove.[^5] For mechanical exhaust, place it high, near the ceiling or about 500 mm above a wood stove.
Natural Versus Mechanical Intake
This is the point most people get wrong. With natural airflow, cold air enters low, touches the hot stove, and rises. That builds the loop. With a fan pulling air out, low intake fails. The fan short-circuits the cold air along the floor, so your feet freeze and heat goes to waste.
| Driver | Intake Position | Size |
|---|---|---|
| Natural | Low, by the stove, ≤300 mm off floor | Ø50–100 mm |
| Mechanical | High, near ceiling or 500 mm above wood stove | Ø100–150 mm |
Two hard rules stay the same. Never blow fresh air across an electric stove's temperature sensor.[^6] The cold reading tricks the stove into overheating and cutting out. And never draw natural intake air from above the stove top, since that kills the loop.
Do not forget the door gap. Finnish builders leave 100–150 mm under the door as an intake path, as long as the space outside is a warm dressing room. The gap sweeps air across the floor and keeps the wood dry.
Where Should the Exhaust Vent Go?
Get this half wrong and the airflow never crosses the room. The fresh air comes in and leaves right away. Most of the room air just sits there.
The exhaust vent must sit far from the intake, ideally diagonal, and at a different height. For natural airflow, place it high but not glued to the ceiling. For mechanical airflow, place it low, under the bench.
The Counterintuitive Low Exhaust
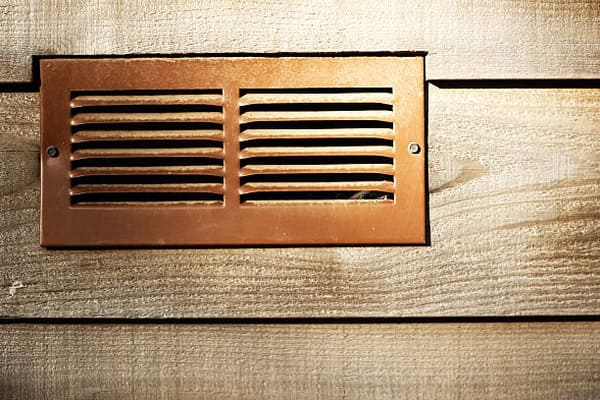
For natural airflow, the exhaust sits high on the opposite wall, but 100–300 mm below the ceiling. Do not open it right at the ceiling. That top layer holds your löyly steam. If you suck it out too soon, you heat the outdoors for nothing.
For mechanical airflow, modern Finnish practice does the opposite. The exhaust sits low, 200–500 mm off the floor, under the bench. The fan pulls hot ceiling air down, past your body, then out the bottom.
| System | Intake | Exhaust |
|---|---|---|
| Natural | Low, by stove | High, diagonal, below ceiling |
| Mechanical | High | Low, under bench |
This "high in, low out" logic gives you even heat top to bottom, pulls out the oldest CO₂-heavy air near the floor, and keeps steam at body height. Three red lines apply: never vent into wall cavities, never use plastic or PVC in the hot zone, and always duct straight outdoors.[^7]
What Are the Most Common Ventilation Mistakes?
People repeat the same errors again and again. Each one costs comfort, energy, or the life of the wood.
The biggest mistakes are: no vents at all, intake and exhaust at the same height, intake far from the stove, low intake paired with a fan, ceiling exhaust left open during use, and venting into a wall cavity.
Fixing the Top Errors
Each mistake has a clear fix. Learn the pattern and you avoid them all.
| Mistake | The Fix |
|---|---|
| No vents ("sealed heats faster") | Always add intake and exhaust |
| Same height, facing each other | Low-high or high-low, never level |
| Intake far from stove | Put intake at the stove base |
| Fan plus floor intake | Move intake up when you add a fan |
| Ceiling exhaust open during use | Open it only for post-sauna drying |
| Exhaust into wall or ceiling cavity | Duct straight outdoors |
| Plastic vents in hot zone | Use wood or metal only |
| Fixed, non-adjustable vents | Add a slide or butterfly damper |
| Ignored door gap or cold garage door | Keep the gap only if a warm room sits outside |
Do not skip the drying step either. After each use, open every vent and run the fan or stove heat for 30–60 minutes. Lift the bench boards so the backs dry too. A healthy sauna smells like wood. A sour smell or dark boards means the drying failed.
Conclusion
Natural airflow goes low-in, high-out. Mechanical goes high-in, low-out. Link intake to the stove, set exhaust diagonal, and hold 6 air changes per hour.
[^1]: "Concepts and types of ventilation - NCBI", https://www.ncbi.nlm.nih.gov/books/NBK143277/. This source explains the principles of airflow dynamics in sauna ventilation systems, including the differences between natural and mechanical airflow setups. Evidence role: mechanism; source type: education. Supports: Natural airflow follows a "low in, high out" pattern, while mechanical airflow follows a "high in, low out" pattern.. Scope note: The source may focus on general ventilation principles rather than sauna-specific applications.
[^2]: "How to Ventilate Your Sauna - Complete 2026 Guide", https://www.youtube.com/watch?v=FkxUVqAjl6A. This source discusses the importance of ventilation in sauna performance and longevity, emphasizing its equal significance to the stove. Evidence role: expert_consensus; source type: encyclopedia. Supports: Ventilation is as critical to sauna performance as the stove itself.. Scope note: The source may focus on Finnish sauna practices, which might not apply universally.
[^3]: "Breathing Easy: How To Optimize Ventilation in a Sauna", https://saunashare.com/ventilation-in-a-sauna/. This source explains how adhering to the Finnish standard of six air changes per hour maintains CO₂ levels around 600 ppm. Evidence role: statistic; source type: government. Supports: The Finnish standard of six air changes per hour keeps CO₂ levels near 600 ppm.. Scope note: The source may focus on Finnish standards, which might not apply globally.
[^4]: "How to get sauna ventilation requirements right (and why it ...", https://finnishsaunabuilders.com/blogs/sauna-news/how-to-get-sauna-ventilation-requirements-right-and-why-it-matters-essential-guidelines-for-safety-and-performance?srsltid=AfmBOorktsqEsoA7akmM9N-cfQjIv8RkQbggwqlfpUmk2cVlDdb6JlRI. This source explains the limitations of natural airflow in achieving adequate air change rates for fully occupied saunas. Evidence role: mechanism; source type: research. Supports: Natural airflow alone cannot achieve the air change rate required for fully occupied saunas.. Scope note: The source may focus on general airflow limitations rather than sauna-specific cases.
[^5]: "Sauna Ventilation Guide: How to Vent a Sauna Properly", https://artofsteamco.com/blogs/news/sauna-ventilation-guide-how-to-vent-a-sauna-properly?srsltid=AfmBOoo9PYfq1_16oKDD2MP2bZjtuPEdkR0E1e1JJw3aAV0wYpcek9-m. This source supports the recommendation to place the air intake low and near the stove for effective natural airflow. Evidence role: mechanism; source type: education. Supports: The air intake should be placed low and near the stove for effective natural airflow.. Scope note: The source may focus on general ventilation principles rather than sauna-specific designs.
[^6]: "Can you use an electric sauna heater in a basement ...", https://saunum.com/en/blog/can-you-use-an-electric-sauna-heater-in-a-basement-without-ventilation-problems/. This source explains why directing fresh air across an electric stove's temperature sensor can cause overheating and malfunction. Evidence role: mechanism; source type: research. Supports: Directing fresh air across an electric stove's temperature sensor can cause overheating and malfunction.. Scope note: The source may focus on electric stoves specifically, not wood-burning ones.
[^7]: "Your Guide to Venting a Sauna", https://www.saunatimes.com/building-a-sauna/your-guide-to-venting-a-sauna/?srsltid=AfmBOorDg_vLAG1h3O69ExI4KhcXmEzuM43bfsP22Dsg6cg0A4vMCuib. This source supports the recommendation to duct sauna exhaust vents directly outdoors to prevent moisture buildup in walls or ceilings. Evidence role: mechanism; source type: government. Supports: Sauna exhaust vents should be ducted directly outdoors to prevent moisture buildup in walls or ceilings.. Scope note: The source may focus on general building practices rather than sauna-specific designs.