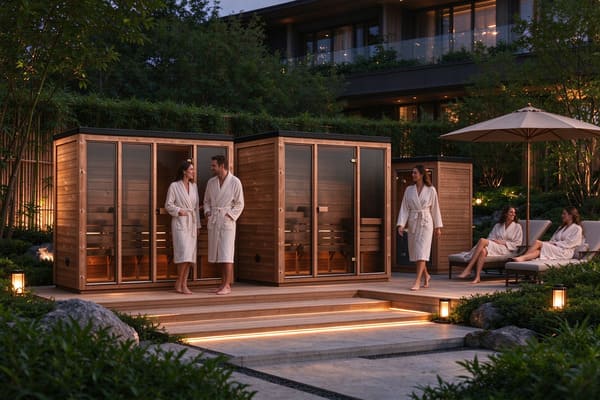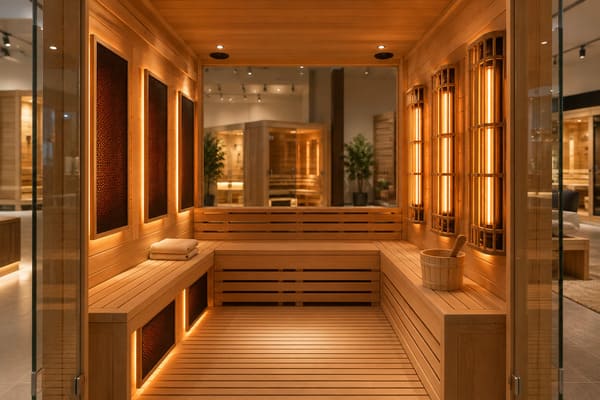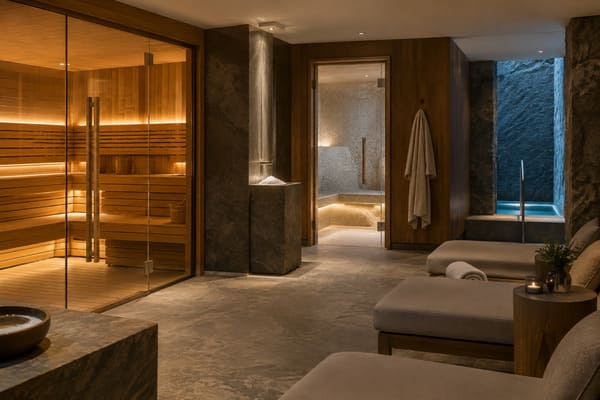
A sauna is fast becoming one of the amenities that buyers and tenants actively look for in a premium residential development — but as a developer, the decisions behind it are more consequential than they first appear. Do you put a sauna in every unit, or build one shared amenity? Where does it go? What grade of equipment, and how does it affect your budget across one building versus a whole portfolio? This guide answers those questions from a developer's point of view. It's not about how to enjoy a sauna — it's about how to specify one as an amenity that lifts your project's appeal and value, sized and budgeted correctly, without creating an operational headache down the line.
For a residential developer, an apartment sauna is an amenity decision, not just a product choice. The first and biggest question is configuration: a private sauna in each premium unit, or a shared sauna in the building's amenity space. Private saunas maximise the appeal of individual high-end units but multiply cost and maintenance; a shared sauna serves the whole building efficiently and becomes a marketable community amenity. From there, decide placement (near the pool, gym, rooftop, or clubhouse), equipment grade (commercial-grade for shared use, higher-end residential for private units), and budget — which scales very differently for a single building versus a multi-building portfolio. Treat the sauna as a strategic amenity that supports your project's positioning and value, and specify it accordingly from the design stage.
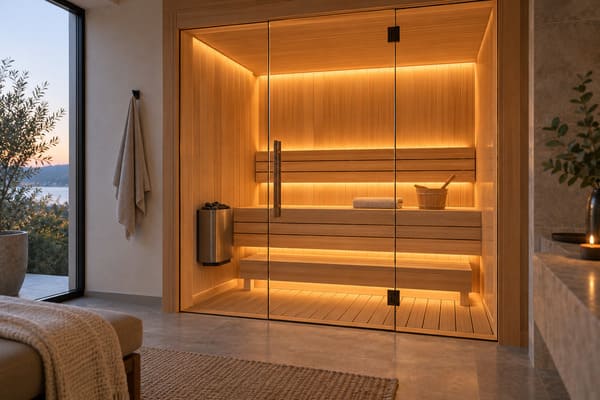
Before anything else, resolve the configuration question, because everything downstream — equipment, placement, budget — flows from it.
The core decision for a developer is whether to install private saunas in individual premium units or a single shared sauna in the building's amenity area. Private saunas are a strong selling point for top-tier units and appeal to buyers who want a personal wellness feature, but they multiply equipment, installation, and long-term maintenance across every unit. A shared sauna serves all residents from one well-specified installation, making it cost-efficient and a marketable building-wide amenity, though it requires management of access and upkeep as a common facility. Many developments choose the shared model for its efficiency and broad appeal, while some luxury projects offer private saunas in signature units. The right choice depends on your project's positioning, unit mix, and target buyer.
Frame it as a business decision:
| Model | Best for | Trade-off |
|---|---|---|
| Private (per unit) | Signature luxury units, penthouses | Cost and maintenance multiply per unit |
| Shared (amenity space) | Broad appeal, cost efficiency | Needs access management and upkeep |
The private model turns a sauna into a headline feature of your most expensive units — a genuine differentiator for penthouses and signature residences. But you're then buying, installing, and maintaining a sauna many times over. The shared model concentrates one well-specified sauna into your amenity floor, where it serves everyone and markets the whole building, at the cost of managing it as a common facility. For most developments, the shared amenity is the efficient, high-impact choice; reserve private units for the very top of the market where the premium justifies the multiplied cost. Decide this early, because it drives every other specification.
If you go the shared route, capacity has to match the building — too small frustrates residents, too large wastes budget and space.
A shared apartment sauna should be sized to the building's resident count and expected peak demand, not guessed at. Consider the number of units, likely simultaneous users at busy times such as mornings and evenings, and whether the sauna sits alongside other amenities that share the same peak. A sauna that's too small creates queues and resident complaints, undermining its value as an amenity; one that's oversized wastes capital and floor space. As a starting point, size it like other shared wellness amenities — to comfortably handle realistic peak use for your building's population — and confirm the specification with your supplier based on your unit count and resident profile.
The capacity question is really a demand question. Think through:
- Building population — unit count and typical occupancy give you the resident base.
- Peak concurrency — residents cluster around mornings and evenings; size for that peak, not the daily average.
- Amenity overlap — if the sauna sits with a gym and pool, they may share the same busy hours.
Get this wrong in either direction and it costs you: undersized means queues, complaints, and an amenity that detracts rather than adds; oversized means capital and valuable amenity-floor square footage spent on capacity you never use. Size it to realistic peak demand for your building's population, the same way you'd size any shared wellness facility, and confirm the numbers with your supplier against your actual unit count.
Where to Place It: Pool, Gym, Rooftop or Clubhouse
Placement shapes both the resident experience and the practicality of building it, so it's a decision to make with your architect early.
Placement of a shared apartment sauna should follow both the resident experience and the practicalities of construction. Locating it within the wellness cluster — near the pool, gym, or spa area — is the most natural fit, since residents move between these facilities and the plumbing, ventilation, and wet-area infrastructure are already concentrated there. A rooftop or clubhouse location can create a premium, destination feel that enhances marketing, but may add cost for services and access. The key is to integrate the sauna into your amenity plan from the design stage, near existing wet-area services where possible, rather than adding it as an afterthought.
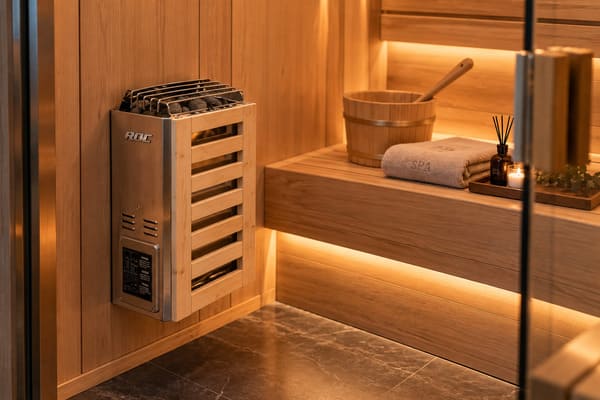
The common placements, from a developer's lens:
- Wellness cluster (pool/gym/spa) — most practical and most natural for residents. Wet-area services are already there, so it's the efficient choice.
- Rooftop — a premium, destination amenity that markets well, but adds cost to run services up and manage access.
- Clubhouse — positions the sauna as part of a curated community space, good for lifestyle-led projects.
The single biggest placement mistake is treating the sauna as an afterthought and trying to slot it in late, away from services — which drives up cost and compromises the result. Plan it into the amenity layout from the start, ideally within the wet-area cluster where the plumbing and ventilation infrastructure already lives. For the right project, a rooftop or clubhouse placement can be a genuine marketing hook worth the extra spend; for most, the wellness cluster is the smart, cost-effective home.
Equipment Grade: Commercial vs Residential
The grade of equipment you specify is where developers either protect their investment or create a future problem.
For shared apartment saunas, commercial-grade equipment is essential because it's used by many residents and must withstand far heavier duty cycles than a home unit. Commercial-grade heaters, controls, and materials are built for frequent, sustained use and the reliability a shared amenity demands. Specifying home-grade equipment for a shared sauna is a false economy — it will wear out faster and generate complaints and replacement costs. For private saunas in individual units, higher-end residential equipment is appropriate to the lighter, single-household use. Matching the equipment grade to the actual duty cycle protects your investment and the amenity's reputation over the building's life.
This is a distinction that catches developers out, so it's worth being blunt: a shared sauna in a residential building is, in duty terms, a commercial installation. Dozens of residents use it, often back-to-back at peak times. Specifying home-grade equipment to save on the line item guarantees premature failure, resident complaints, and replacement costs that dwarf the initial saving — and it damages the reputation of an amenity you're marketing the building on. For shared use, specify commercial-grade heaters, controls, and materials built for the duty cycle. For a private sauna serving one household, higher-end residential equipment fits. Match the grade to the real use, and the amenity lasts.
Operation, Maintenance and Running Costs
A sauna doesn't end at installation — as a developer or property manager, you're signing up for ongoing operation, and residents will judge you on it.
A shared apartment sauna is an ongoing operational responsibility, not a one-time install. Plan for resident access control (booking systems or access cards to manage use), regular cleaning and hygiene, periodic maintenance of heaters and controls, and the running cost of electricity, which the building or HOA typically absorbs into common charges. These operational factors should be considered at the specification stage, because they influence equipment choice — commercial-grade, energy-efficient, and easy to maintain — and the amenity's long-term cost. A well-planned sauna is reliable and low-hassle; a poorly planned one becomes a maintenance burden and a source of resident dissatisfaction.
The operational realities to price in from day one:
- Access management — booking systems or access cards keep use orderly and fair, especially at peak.
- Cleaning and hygiene — a shared wet amenity needs a regular cleaning routine, planned into building operations.
- Maintenance — heaters and controls need periodic servicing; choosing reliable commercial equipment minimises this.
- Running cost — electricity is an ongoing common expense, usually absorbed into HOA or building charges; energy-efficient equipment keeps it in check.
These factors loop straight back to specification. Choosing commercial-grade, energy-efficient, easy-to-maintain equipment upfront is what keeps the amenity reliable and cheap to run over the building's life. A sauna specified only on install price becomes an operational headache; one specified with operation in mind stays a low-hassle asset that residents love and the building can afford to run.
Standardising Across a Portfolio
For developers building more than one project, there's an efficiency layer worth planning deliberately.
Developers building multiple properties benefit from standardising sauna specifications across their portfolio. Using the same commercial-grade sauna specification in every building simplifies procurement, installation, staff training, maintenance, and spare-parts stocking across all sites, and ensures a consistent amenity quality that supports a recognisable brand standard. It also makes budgeting more predictable from project to project. Rather than specifying each building's sauna in isolation, define a standard amenity specification and apply it across the portfolio, adjusting capacity to each building's size. This is where working with a single capable manufacturer across all your projects delivers real efficiency.
The portfolio advantages are concrete:
- Procurement — buying the same specified sauna repeatedly is simpler than commissioning each in isolation.
- Consistency — a recognisable amenity standard across your developments supports your brand.
- Operations — identical equipment means identical maintenance, training, and interchangeable parts across sites.
- Predictable budgeting — a known specification makes project-to-project costs far easier to forecast.
For developers delivering saunas across multiple buildings, the logistics of consistent, repeatable delivery matter as much as the specification itself — our guide to modular sauna delivery for multi-site projects covers that side in depth. The principle here is simple: define one standard amenity specification, scale its capacity to each building, and apply it across the portfolio. That's what turns saunas from a per-project decision into an efficient, brand-consistent part of how you build.
The Sauna as a Sales and Value Asset
Finally, step back to why this matters commercially — because a sauna, specified well, is a positioning tool, not just a cost line.
Beyond the resident experience, a well-executed sauna amenity supports a development's sales and rental positioning. Wellness amenities are increasingly sought after, and a quality sauna signals a premium, health-focused lifestyle that helps differentiate a project, justify pricing, and attract buyers and tenants in a competitive market. As a growing feature of wellness real estate, saunas contribute to the amenity package that shapes how a development is perceived and valued. For a developer, this reframes the sauna from a cost line into an investment in positioning — one that, specified and placed well, can enhance both marketability and value.
This is the developer's real bottom line. In a market where wellness features increasingly drive buyer and tenant decisions, a quality sauna does commercial work: it differentiates your project from comparable developments, reinforces a premium lifestyle positioning, and supports the pricing or rents you're aiming for. It's part of the amenity package that shapes perceived value — the same way a well-regarded gym or pool does. Specified and placed as a genuine, well-run amenity rather than a token gesture, the sauna earns its place not just in resident satisfaction but in how your development sells and holds its value.
How ROC Sauna-Solution Supports Residential Developers
For developers specifying saunas as residential amenities, the manufacturer behind the amenity is what makes it reliable and repeatable.
ROC Sauna-Solution is a HARVIA-authorised agent and OEM/ODM manufacturer with 12+ years' experience supplying commercial-grade sauna equipment to hotels, resorts, wellness facilities, and residential developments worldwide. We help developers and property groups specify saunas as amenities — commercial-grade for shared building facilities and higher-end options for private units — sized to each building's demand and built for the reliability a resident amenity requires. With in-house production, quality control, and recognised certifications (CE, RoHS, REACH), we can standardise a sauna specification across your entire portfolio and ship internationally, giving you consistent amenity quality and predictable budgeting from project to project. Talk to us about your development's positioning and we'll help you specify the right sauna amenity.
Because we control production and can hold a specification consistent across many projects, we're well suited to developers who want the same amenity standard in every building. We'll help you decide equipment grade for shared versus private saunas, size capacity to each building's resident count, and plan for the reliability and efficiency a long-life resident amenity needs. Explore our sauna heaters, control systems, and accessories to see how we equip residential amenity saunas.
Conclusion
For a developer, a sauna is not a product decision — it's an amenity strategy. Start with configuration: private saunas in signature units for the top of the market, or a shared amenity that serves the whole building efficiently and markets it broadly. Size a shared sauna to your building's real peak demand, place it within your wellness cluster where services already exist, and specify commercial-grade equipment matched to the duty cycle so it lasts. Plan operation, maintenance, and running costs from the start, standardise the specification across your portfolio for efficiency and brand consistency, and recognise the sauna for what it commercially is: a wellness amenity that differentiates your development, supports your pricing, and adds to its value. Specified this way from the design stage, a sauna stops being a cost line and becomes one of the amenities that helps your project stand out and sell.
Planning sauna amenities for a residential development or portfolio and want them specified right — commercial-grade, sized to each building, and consistent across projects? Talk to ROC Sauna-Solution about your development's positioning, and we'll help you specify configuration, capacity, equipment grade, and budget. Start your enquiry here. You can also ask our AI assistant your residential sauna amenity questions.
Frequently Asked Questions
Should a residential development have private or shared saunas? It depends on your project's positioning and target buyer. Private saunas in individual units are a strong selling point for top-tier residences and appeal to buyers wanting a personal wellness feature, but they multiply equipment, installation, and maintenance costs across every unit. A shared sauna in the building's amenity area serves all residents from one well-specified installation, making it cost-efficient and a marketable building-wide amenity, though it needs access management and upkeep as a common facility. Many developments choose the shared model for its efficiency and broad appeal, while some luxury projects offer private saunas in signature units. Decide this early, as it drives every other specification.
What size sauna does an apartment building need? Size a shared apartment sauna to your building's resident count and expected peak demand rather than guessing. Consider the number of units, likely simultaneous users at busy times such as mornings and evenings, and whether the sauna shares peak hours with other amenities like the gym or pool. A sauna that's too small creates queues and resident complaints, undermining its value; one that's oversized wastes capital and valuable amenity floor space. As a starting point, size it like other shared wellness amenities — to comfortably handle realistic peak use for your building's population — and confirm the specification with your supplier based on your actual unit count and resident profile.
Do apartment building saunas need commercial-grade equipment? Yes, for shared saunas. A sauna used by many residents in a building is, in duty terms, a commercial installation and must withstand far heavier use than a home unit. Commercial-grade heaters, controls, and materials are built for the frequent, sustained use and reliability a shared amenity demands. Specifying home-grade equipment for shared use is a false economy — it wears out faster and generates complaints and replacement costs. For private saunas serving a single household in individual units, higher-end residential equipment is appropriate to the lighter use. Matching equipment grade to the actual duty cycle protects your investment and the amenity's reputation over the building's life.
Where should a sauna go in an apartment building? Place a shared sauna within the wellness cluster — near the pool, gym, or spa — where residents naturally move between facilities and where plumbing, ventilation, and wet-area infrastructure are already concentrated, making it the most practical and cost-effective location. A rooftop or clubhouse placement can create a premium, destination feel that enhances marketing but adds cost for running services and managing access. The key is to integrate the sauna into your amenity plan from the design stage, ideally near existing wet-area services, rather than adding it late as an afterthought — which drives up cost and compromises the result. Plan placement with your architect early.
Do saunas add value to a residential development? Yes. Wellness amenities are increasingly sought after by buyers and tenants, and a quality sauna signals a premium, health-focused lifestyle that helps differentiate a development, justify pricing, and attract residents in a competitive market. As a growing feature of wellness real estate, saunas contribute to the amenity package that shapes how a project is perceived and valued — much like a well-regarded gym or pool. For a developer, this reframes the sauna from a cost line into an investment in positioning. Specified, placed, and run as a genuine amenity rather than a token gesture, it can enhance both marketability and long-term value.
References
[^1]: Wikipedia — Sauna. https://en.wikipedia.org/wiki/Sauna [^2]: Wikipedia — Amenity. https://en.wikipedia.org/wiki/Amenity [^3]: Wikipedia — Real estate development. https://en.wikipedia.org/wiki/Real_estate_development [^4]: Wikipedia — Homeowner association. https://en.wikipedia.org/wiki/Homeowner_association [^5]: Wikipedia — Wellness (alternative medicine). https://en.wikipedia.org/wiki/Wellness_(alternative_medicine)