What makes a beachfront sauna successful as a commercial facility? A beautiful sea view helps, but it is not enough. The space must also accommodate groups comfortably, support a smooth guest experience and withstand a demanding coastal environment.
SAUNA HOUSE at Boscombe Beach in Bournemouth, UK, offers a useful example of how these requirements can work together.
Designed and built by Finnmark Sauna for The Saltwater Sauna, the venue opened in May 2026. It accommodates up to 35 guests and operates year-round, combining communal sauna sessions with sea dipping, showers, changing facilities and a relaxation lounge.
For hotel developers, resort operators and commercial wellness planners, the value of this project lies in three decisions: how the room is arranged around the view, how the wider facility supports guest movement, and how the design responds to coastal conditions.
1. Design the Seating Around the Experience, Not Just Capacity
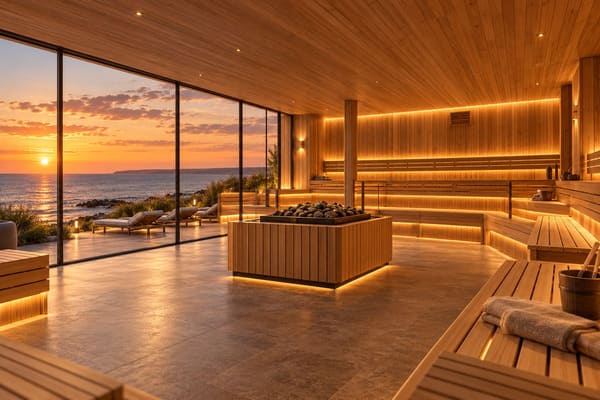
SAUNA HOUSE uses two tiers of curved seating arranged to frame views across Boscombe Beach. Rather than treating the sea-facing window as a decorative feature, the design makes the surrounding landscape part of the sauna experience.
This is an important distinction for commercial sauna design.
A room may accommodate a specified number of people on paper, but the arrangement of benches determines how comfortably guests sit, what they can see and how the space feels during a busy session.
For a hotel or resort project, the design team should evaluate:
- Seating capacity and comfortable spacing
- Sightlines from different bench levels
- Heater position and required safety clearances
- Guest circulation and access
- The relationship between glazing, heat retention and heating demand
Large windows can create a stronger sense of place, but they also affect the thermal specification. The heater must be selected according to the actual room volume, construction and uninsulated surfaces—not simply the number of seats.
Our hotel sauna planning guide explores the relationship between room layout, capacity and equipment selection.
The lesson: Start with the intended guest experience, then develop a seating layout and equipment specification that support it.
2. A 35-Person Sauna Needs More Than 35 Seats
The sauna itself is only one part of the commercial facility.
At Boscombe, the guest journey also includes check-in, private changing pods, secure lockers, showers, sea access and a lounge. The standard experience lasts 90 minutes, with changing time included.
That operating model changes how the project should be planned.
If several guests arrive for the same session, they need somewhere to change, store belongings, shower and relax between sauna rounds. If these supporting areas are undersized, the main sauna may have sufficient capacity while the overall guest experience becomes congested.
For similar projects, planning should account for:
- Arrival and check-in
- Changing and storage
- Shower access
- Entry and exit from the sauna
- Movement between heat and cold-water experiences
- Relaxation and turnover between sessions
This is especially relevant to beachfront facilities, where guests may move between the sauna and the sea rather than remain inside one building.
Commercial capacity is therefore a whole-facility decision, not simply a bench-count calculation.
3. Coastal Durability Must Be Designed In
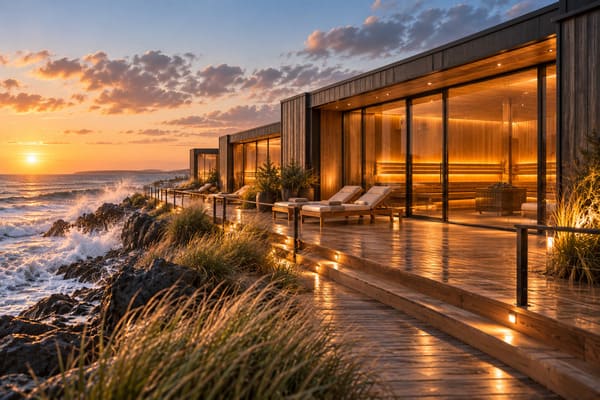
A beachfront sauna faces a different maintenance environment from a sauna inside a conventional hotel.
Salt-laden air, repeated heating cycles, humidity and frequent cleaning place demands on timber, metal components, glazing, fixings and surrounding construction.
Finnmark identifies durability under coastal exposure and intensive daily use as important parts of the Boscombe project.
For other seaside or lakeside developments, material selection should therefore consider more than initial appearance.
Before construction, the project team should review:
- Timber suitability and the maintenance finish
- Corrosion resistance of metal fixings and exposed components
- Glazing and door hardware
- Drainage and moisture management
- Access for inspection and replacement
- The cleaning and maintenance schedule
A material that looks excellent on opening day may not be the most economical choice if it requires frequent refinishing or difficult repairs.
The same principle applies to the heater and controls. Select equipment appropriate to the installation environment, and confirm the manufacturer's requirements for clearances, protection and servicing.
The lesson: Evaluate the complete lifecycle of the facility, not just the construction budget.
4. Accessibility Is Part of the Original Design
One notable feature of SAUNA HOUSE is its removable bench section, designed to help wheelchair users access the sauna without compromising the overall interior design.
This demonstrates why accessibility is better considered during the design stage than added after construction.
For commercial projects, the team should review the entrance route, door opening, circulation space, seating arrangements and the transition between changing areas and the sauna.
The exact requirements depend on local accessibility and building regulations, so the design should be checked against the rules applicable to the project location.
An inclusive layout can improve usability for a wider range of guests while avoiding expensive alterations later.
What Other Commercial Sauna Projects Can Learn
SAUNA HOUSE demonstrates three principles that can be applied beyond beachfront venues.
1. Design for the full guest journey. The sauna, changing facilities, showers and relaxation areas must work as one experience.
2. Treat capacity as an operational question. Comfortable seating, safe circulation and session turnover matter as much as the maximum number of occupants.
3. Plan for the actual environment. Coastal exposure, cleaning frequency and maintenance access should influence material and equipment decisions from the beginning.
These lessons are relevant to seaside resorts, hotel spas, public bathhouses and wellness facilities that want to create a distinctive communal sauna experience.
For broader planning considerations, see our commercial sauna installation guide.
Conclusion
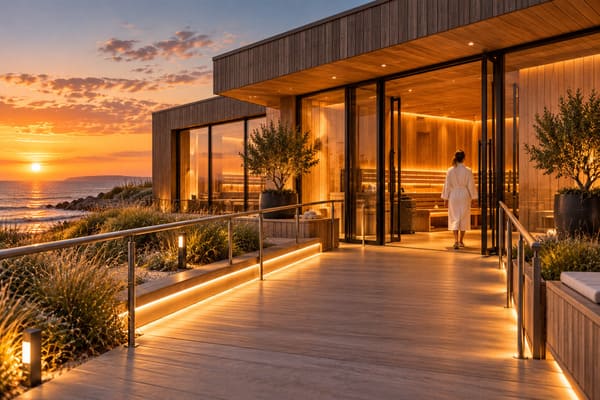
SAUNA HOUSE at Boscombe Beach shows how a commercial sauna can become more than a heated room with a view.
Its curved seating, communal capacity, supporting guest facilities and attention to coastal durability demonstrate how design decisions can work together to create a distinctive year-round offering.
For developers planning a similar project, the key is to coordinate the guest experience, room layout, equipment requirements, accessibility and maintenance strategy before construction begins.
The objective is not simply to build a visually impressive sauna. It is to create a facility that guests enjoy and operators can maintain over time.
Planning a Commercial Sauna Project?
At Sauna-Solution, we supply Harvia sauna equipment, our own ROC heater range and related accessories for commercial and project applications, subject to model availability and destination requirements.
Whether you are developing a beachfront sauna, a hotel wellness area or a larger communal facility, share your project drawings, location, room dimensions and expected usage with our team.
We can discuss suitable heating equipment, compatible controls and the supply scope required for your project.
Contact Sauna-Solution for a Project Consultation
Frequently Asked Questions
1. What should be considered when designing a large commercial sauna?
Start with the intended capacity and guest experience, then coordinate bench layout, circulation, heater placement, glazing, ventilation and maintenance access. For facilities with changing rooms, showers or cold-water experiences, include these supporting areas in the overall capacity plan.
2. What makes a beachfront sauna different from an indoor hotel sauna?
Coastal projects must account for salt exposure, moisture, corrosion and more demanding maintenance conditions. Materials, fixings, glazing and equipment should be selected for the actual environment, with inspection and replacement access planned from the beginning.
3. How can a commercial sauna balance capacity and comfort?
Maximum occupancy should not be the only design target. Bench spacing, sightlines, heater clearances, entry and exit routes, and the availability of changing and shower facilities all affect the experience. The final layout should be checked against the intended occupancy and applicable safety requirements.