Saunas in office buildings can form part of a shared tenant wellness area. This guide examines project examples and the practical decisions that building owners need to make.
For years, commercial sauna projects followed a predictable pattern. The buyers were hotels, resorts, gyms, and standalone spas. The goal was clear: offer guests or members a wellness feature.
That is starting to change.
A growing number of commercial office buildings are now installing saunas—not for a single operator, but as a shared wellness amenity for tenants. It's a quiet but important shift in who buys commercial saunas and why.
This article breaks down what this new model looks like, uses two real office-building sauna projects as examples, and walks through the six considerations that matter most from a procurement standpoint.
A Shift in Who Buys Commercial Saunas
Traditionally, a commercial sauna lived inside a business whose core product was the wellness experience—a hotel spa, a gym locker room, a dedicated day spa.
The office-building model is different. Here, the sauna is a shared facility that multiple companies and their employees access as part of the building's amenities package. The building operator owns and maintains it; tenants benefit from it.
This fits into a broader trend the Global Wellness Institute calls wellness real estate—properties intentionally designed and operated to support occupant health. For office landlords, a shared sauna becomes a way to attract and retain tenants in a competitive leasing market.
It also changes the procurement conversation. Instead of designing for one operator's brand, you're designing for shared, scheduled, multi-tenant use—with all the technical and operational questions that come with it.
Two Real Office-Building Sauna Projects
A clear example comes from Fukuoka, Japan, where sauna design firm TTNE introduced two commercial sauna projects—both located inside business office buildings rather than hotels or public spas. Both are part of a shared office-building wellness facility called Reboot!. (project announcement by TTNE)
What makes them useful is that they take two completely different spatial approaches to the same brief.
A note on timing: The project details were introduced on October 13, 2026. This was the announcement date—not necessarily the day either facility first opened. Some facilities had already been in operation beforehand.
Rooftop Model — A High-Rise, Open-Air Experience
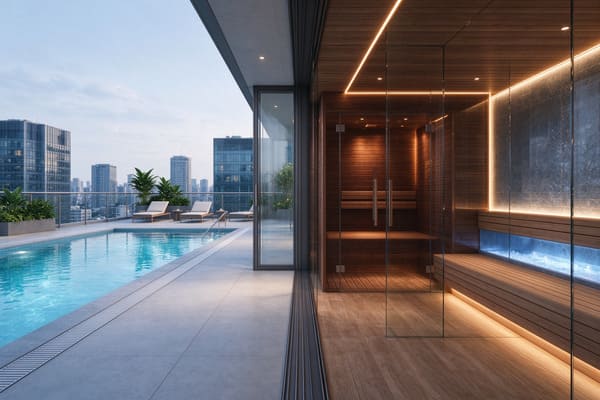
The first project sits on the 24th floor of its building.
Instead of enclosing the sauna in a windowless room, the design integrates it with the high-rise terrace environment, using the building's elevation and skyline views to create a more open-feeling experience. The configuration includes:
- A sauna room
- A cold plunge
- A carbonated-spring bath
- An outdoor rest area
This model trades the deep, cave-like privacy of a traditional sauna for light, view, and a connection to the surrounding environment.
Basement Spa Model — A Below-Grade Wellness Space
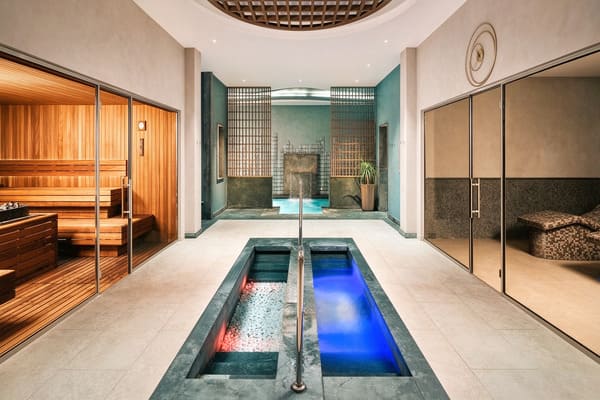
The second project takes the opposite direction. Located on the second basement level, it functions as a commercial spa space with:
- Gender-separated sauna areas
- A cold plunge
- A carbonated-spring bath
- Hot bathing facilities
- Indoor rest areas themed around the ocean and forest
Here, being below grade is an advantage. Without windows to design around, the space uses interior theming to build atmosphere and a sense of retreat.
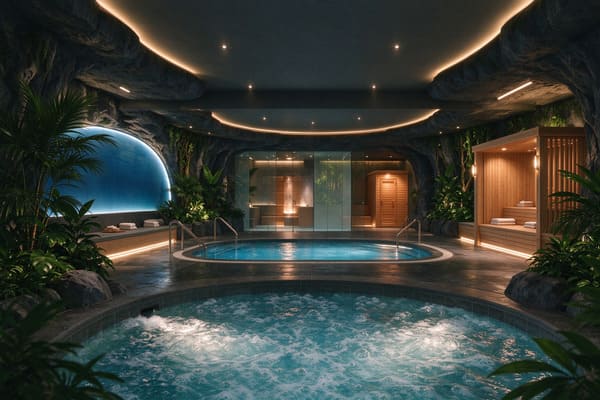
Together, these two projects show that "office-building sauna" is not a single template. The right spatial model depends entirely on where in the building the space sits and what experience the operator wants to offer tenants.
6 Key Considerations for Office-Building Sauna Projects
From a procurement and planning standpoint, office-building sauna projects raise a specific set of questions. Here are the six that matter most.
1. Space Design
The two Fukuoka projects illustrate the first decision: where in the building does the sauna go, and how does that location shape the design?
A rooftop space can lean into views and open-air rest zones. A basement space relies on interior theming and controlled atmosphere. Each path affects everything downstream—construction, waterproofing, drainage, and finishes.
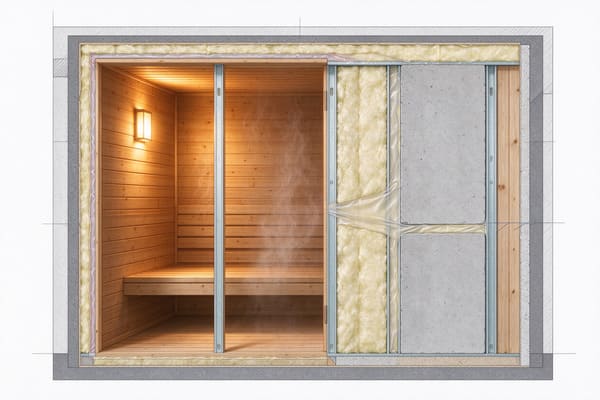
Wall build-up matters here too. Correct insulation and vapor barriers protect both the heat performance of the room and the long-term integrity of the surrounding structure. (See our commercial sauna insulation and vapor barrier guide for construction details.)
2. Multi-User Capacity
Unlike a private sauna, a shared tenant facility has to handle many people, from different companies, throughout the day.
That drives decisions about:
- Bench capacity and room sizing
- Gender-separated zones (as used in the basement project)
- Heater output sized for frequent, sustained use rather than occasional sessions
Under-sizing the system for real-world traffic is one of the most common planning mistakes in shared facilities.
3. Booking & Scheduling
This is the consideration most unique to the office-building model—and one hotels and gyms rarely deal with in the same way.
When a sauna is shared across multiple tenants, you need a booking and scheduling system: time slots, reservations, capacity limits, and clear access rules. The experience has to feel fair and frictionless, or the amenity becomes a source of complaints rather than a selling point.
Planning this operational layer early affects door placement, access control, signage, and sometimes the physical layout itself.
4. Building Power Supply
Commercial saunas draw significant power, and office buildings have their own electrical constraints and distribution systems to work within.
Before anything else, the project needs certified load calculations, correct wiring, and controls that match both the heater and the building's infrastructure. Getting this wrong is expensive to fix after construction.
We cover the specifics in our commercial sauna electrical requirements guide—including power, wiring, and control-system planning.
5. Ventilation
Shared, high-traffic saunas place heavy demands on air exchange. Good ventilation keeps the air fresh, prevents dizziness and fatigue during busy periods, and protects the wooden structure from long-term moisture damage.
A traditional sauna typically needs several air changes per hour, and high-humidity or heavy-use commercial designs require considerably more. For a multi-tenant facility running throughout the workday, ventilation is not an afterthought—it's a core design input.
6. Long-Term Maintenance
Because the building operator owns the facility for the long term, maintenance is part of the purchase decision, not a separate problem.
Daily cleaning, heater and control upkeep, water-system servicing (for cold plunges and bathing features), and material durability all affect the real cost of ownership. Specifying robust, serviceable equipment up front keeps a shared facility reliable years after opening.
Equipment Considerations
Equipment selection ties all six considerations together. For a shared, high-use office facility, the heater and controls need to handle frequent sessions, integrate with the building's power and booking systems, and remain serviceable over a long lifespan.
As an authorized Harvia distributor, we typically match genuine Harvia heaters and controls to each project's power supply, capacity, and build. You can see the equipment we work with on our sauna heater page.
One honest clarification: The Fukuoka projects' specific heater models were not officially disclosed in the announcement, so we don't claim a particular product was used. The examples above illustrate the design and procurement thinking, not a confirmed equipment specification.
Is an Office-Building Sauna Right for Your Project?
The office-building sauna is still an emerging model compared to hotels, gyms, and standalone spas. But for landlords and operators looking to differentiate their buildings in a wellness-driven real estate market, it's a compelling—and increasingly practical—option.
If you're planning a shared tenant wellness facility, the earlier the space design, power, ventilation, booking, and equipment decisions are coordinated, the smoother the project runs.
Planning a commercial sauna for an office building? Contact our team with your project details, and we'll help match the right design and equipment to your building.
FAQ
Can an office building have a sauna?
Yes. A growing number of commercial office buildings install saunas as shared wellness amenities for tenants. The key is designing for multi-user, scheduled access and coordinating the space with the building's power and ventilation systems from the start.
Shared office-building saunas typically use a booking or scheduling system—time slots, reservations, and capacity limits—so multiple tenants can access the facility fairly. This operational layer should be planned early, as it affects access control and sometimes the physical layout.
What are the power and ventilation requirements for a commercial office sauna?
Commercial saunas require significant electrical capacity with certified load calculations and correct controls, plus strong ventilation to handle high-traffic, high-humidity use. Requirements vary by heater size and room design—see our electrical and ventilation guides for specifics.
Where should a sauna go in an office building—rooftop or basement?
Both work, as the two Fukuoka projects show. A rooftop space can leverage views and open-air rest areas; a basement space relies on interior theming and controlled atmosphere. The right choice depends on available space, structure, and the experience you want to offer.