What happens when a historic commercial building is transformed into a large bathhouse containing multiple saunas, thermal pools and a steam room?
The challenge goes far beyond interior design.
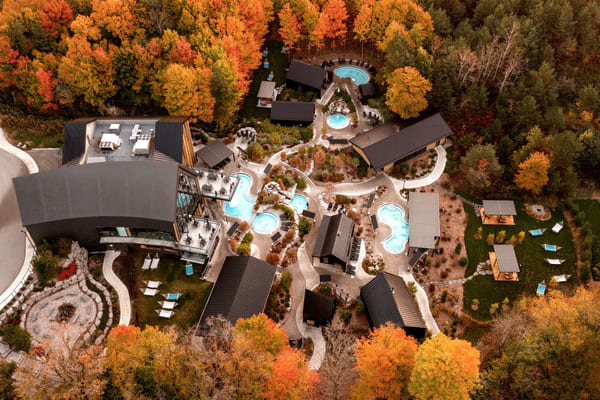
Bathhouse Philadelphia opened on September 25, 2026, inside The Bellevue, a landmark building in Center City, Philadelphia. The approximately 36,000-square-foot facility occupies part of the building's former Tiffany & Co. retail space and brings together communal bathing, contrast therapy and other wellness services.
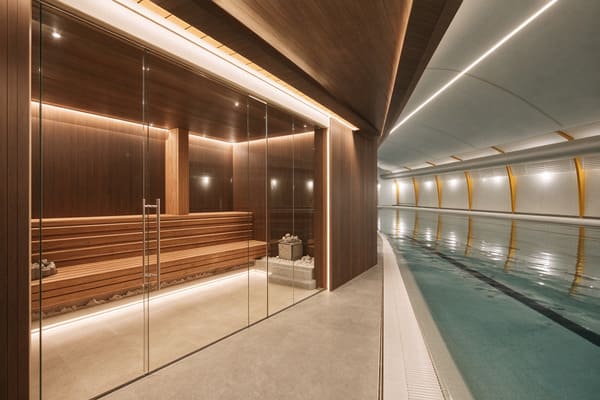
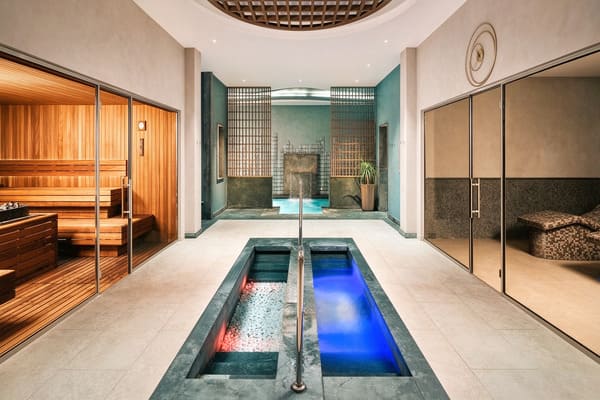
Its facilities include three indoor pools at different temperatures, a traditional dry sauna, an infrared sauna, a Russian banya, a steam room and treatment spaces.
For hotel developers, spa operators and commercial wellness investors, this project offers a valuable lesson: a successful bathhouse design must coordinate the guest experience with the engineering systems that make the facility work.
1. Why Renovating an Existing Building Changes the Project
A new-build wellness facility can be planned around its intended equipment from the beginning. A renovation project has to work within an existing building's structure, available space and service routes.
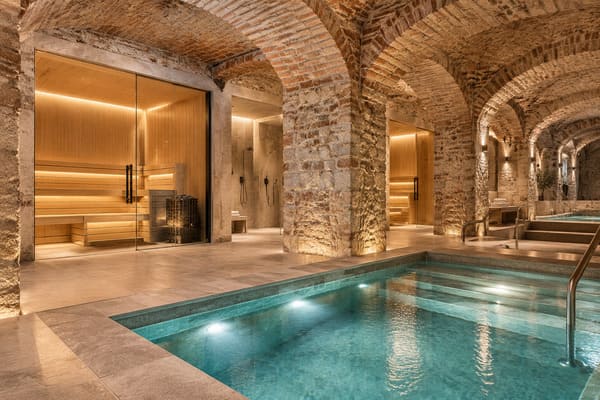
At The Bellevue, much of the Bathhouse experience is located in a brick-walled basement. The project therefore had to accommodate pools, showers, several thermal environments and supporting mechanical systems within an existing commercial property.
That creates a different set of decisions from those involved in installing a standard hotel sauna.
The project team must coordinate:
- The structural and spatial requirements of pools and thermal rooms
- Water supply, drainage and waterproofing
- Electrical infrastructure for heating equipment
- Ventilation, fresh-air supply and humidity management
- Access for equipment installation, inspection and future maintenance
These requirements are connected. A layout that looks attractive on a drawing may be difficult to build if ductwork conflicts with plumbing, or expensive to maintain if essential equipment is concealed behind inaccessible finishes.
The lesson for other bathhouse renovation projects: assess the existing building and its service infrastructure before finalizing the equipment layout.
2. Three Sauna Systems, Three Different Requirements
One of the most interesting aspects of the Philadelphia project is its combination of a traditional dry sauna, an infrared sauna and a Russian banya.
These are not simply three interchangeable products. Each creates a different thermal experience and brings different design and equipment requirements.
Traditional dry sauna
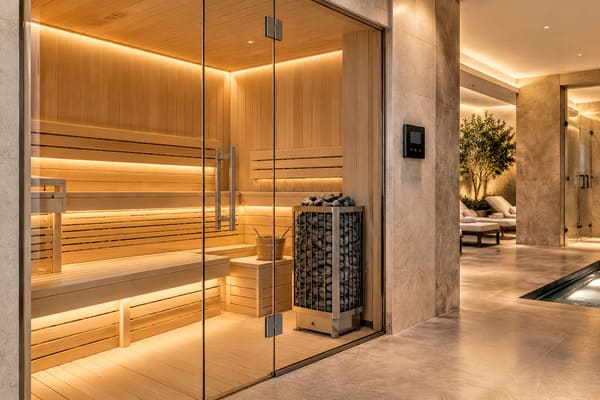
A traditional electric sauna uses a heater and sauna stones to create a hot-room environment. For a commercial installation, the heater must be selected according to the room's volume, construction and intended operating conditions.
Seating capacity alone is not enough to determine the required power.
Our Sauna Heater Size Guide explains how room dimensions and construction influence heater selection.
Infrared sauna
An infrared sauna uses infrared heating technology rather than relying on a conventional sauna heater to heat the room in the same way.
For a commercial operator, the decision involves more than the cabin's appearance. Expected booking frequency, equipment reliability, maintenance access and the intended customer experience all matter.
Sauna-Solution's ROC infrared heating panels are an option to consider for suitable infrared cabin projects.
Russian banya
A banya provides another traditional bathing experience, with its own operating practices and thermal requirements.
When multiple sauna types share one facility, the project team must consider their different room conditions, operating schedules, ventilation needs and maintenance access. One generic equipment specification should not be applied to every thermal room.
The procurement lesson: select each sauna system for its intended use, then coordinate the systems within the wider building design.
3. The Engineering Most Guests Never See
The most revealing part of this project may be the work behind the finished interior.
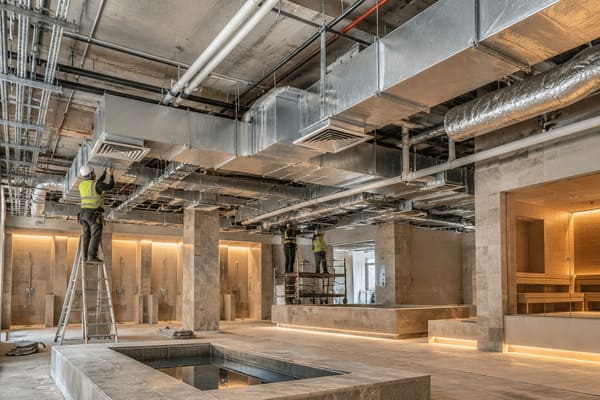
The Sheet Metal Contractors Association of Philadelphia & Vicinity documented the mechanical challenges of transforming the Bellevue basement into Bathhouse Philadelphia. Its engineering case report describes the coordination required for ductwork, ventilation and moisture control in a building with constrained service routes.
The facility contains several environments where heat, water and humidity are fundamental to daily operation. These conditions make ventilation and humidity management core parts of the design—not optional finishing details.
The engineering team had to route ductwork around plumbing and through tight spaces in the existing building. The report also describes the use of aluminum ductwork and dedicated systems for outside air and humidity management.
For other commercial wellness projects, this highlights three practical considerations.
Ventilation must match the actual environment. A hot sauna room, a humid steam room and a pool area do not necessarily have the same air-handling requirements.
Equipment coordination must happen early. Electrical services, ductwork, plumbing and heating equipment compete for space. Late changes can affect both cost and installation schedules.
Maintenance access must be designed in. Fans, controls, steam generators and other mechanical components need to remain accessible after the interior is completed.
These details may be invisible to guests, but they affect how reliably the facility can operate.
4. Why a Steam Room Requires Its Own Equipment Plan
The Philadelphia Bathhouse also includes a steam room alongside its three sauna types and thermal pools.
This matters because a commercial steam room is not simply another sauna room with a different temperature setting.
A steam installation needs a suitable steam generator, a compatible room enclosure, moisture management, drainage and an appropriate maintenance plan. The generator must be specified for the actual installation and its operating requirements.
For a renovation, the team also needs to determine where the generator and supporting components can be installed, how pipework will be routed, and whether technicians will be able to service the system later.
Sauna-Solution supplies Harvia equipment, including the Harvia HGP steam generator range, for suitable commercial project applications.
The key is to confirm the room specification, installation conditions and required output before selecting a model.
Do not choose a steam generator based on price or room size alone. The complete installation requirements determine whether the equipment is appropriate.
5. What Other Commercial Wellness Projects Can Learn
Bathhouse Philadelphia is a useful case study because it combines historic-building renovation, several thermal environments and complex mechanical coordination in one commercial project.
Its lessons apply beyond bathhouses to hotels, resorts, fitness clubs and commercial spas.
Plan the building and equipment together
Do not finalize the room layout before checking electrical supply, ventilation, drainage and equipment access.
Specify each thermal environment separately
Traditional sauna heaters, infrared systems and steam generators serve different purposes. Their requirements should be assessed individually and coordinated within the overall project.
Compare long-term value, not just the initial quotation
A lower equipment price may look attractive during procurement, but it does not necessarily represent the lowest total cost.
For a commercial facility, buyers should consider suitability for the expected operating conditions, compatibility, serviceability, warranty coverage and replacement-part availability.
The most expensive equipment is not automatically the best choice either. Quality means selecting a system that is fit for purpose and supportable throughout its working life.
Protect the maintenance budget
A large commercial wellness facility contains many systems that require inspection, cleaning and servicing. Maintenance access and realistic service arrangements should be considered before construction is completed.
For more guidance on the equipment and control requirements of commercial sauna projects, see our Commercial Sauna Control Units Guide.
Conclusion: Good Bathhouse Design Starts Before Construction
Bathhouse Philadelphia demonstrates how a historic commercial space can be transformed into a large wellness destination with multiple sauna systems, thermal pools and steam facilities.
Its most useful lesson is not simply that more facilities create a better bathhouse. It is that the guest experience, equipment selection and building engineering must be planned as one coordinated system.
For developers considering a similar project, the right sequence is to assess the existing building, define the intended services, coordinate the technical infrastructure and then select equipment suited to the actual operating requirements.
At Sauna-Solution, we supply Harvia sauna equipment, our own ROC heater range, steam generators, control systems and related accessories for commercial projects, subject to model availability and destination requirements.
If you are planning a commercial bathhouse, hotel spa or wellness renovation, share your project location, room dimensions, intended facilities and electrical supply with our team. We can help assess suitable equipment options and prepare a project-based quotation.
Contact Sauna-Solution for a Commercial Project Consultation
Frequently Asked Questions
1. What makes commercial bathhouse renovation different from a new build?
Renovation projects must work within an existing building's structure, service routes and available space. Pools, saunas and steam rooms also introduce substantial requirements for drainage, ventilation, electrical infrastructure and humidity management. Early coordination helps reduce conflicts and costly changes during construction.
2. Can a commercial bathhouse combine traditional sauna, infrared sauna and steam?
Yes, provided each room and system is designed for its intended use. Traditional sauna heaters, infrared heating systems and steam generators have different installation and operating requirements. Their power supply, ventilation, maintenance access and room specifications should be coordinated during project planning.
3. How should buyers compare commercial sauna equipment?
Compare the equipment's suitability for the room and operating schedule, compatible controls, warranty, service arrangements, replacement-part availability and expected maintenance needs. The lowest initial price does not necessarily provide the lowest total cost of ownership.
Sources
- Bathhouse — Philadelphia Opening Announcement
- Leisure Opportunities — Bathhouse Opens Its First Location Outside New York in Philadelphia
- Sheet Metal Contractors Association of Philadelphia & Vicinity — The Hidden Engineering Behind Philadelphia's Newest Wellness Destination
- Philadelphia Magazine — The Countdown Is On: Bathhouse Philly Opens